
Listing Courtesy of:
CB Cascade RE - Lake Chelan
Agency Phone: 509-682-7777

BEDS2
BATHS2 full
SQUARE FEET1,782
MLS#2546546
STATUSActive
PROPERTY TYPEResidential - Single Family
SUBDIVISIONCrescent Bar
SCHOOLQuincy
Listing Courtesy of:
CB Cascade RE - Lake Chelan
Agency Phone: 509-682-7777
Property Description
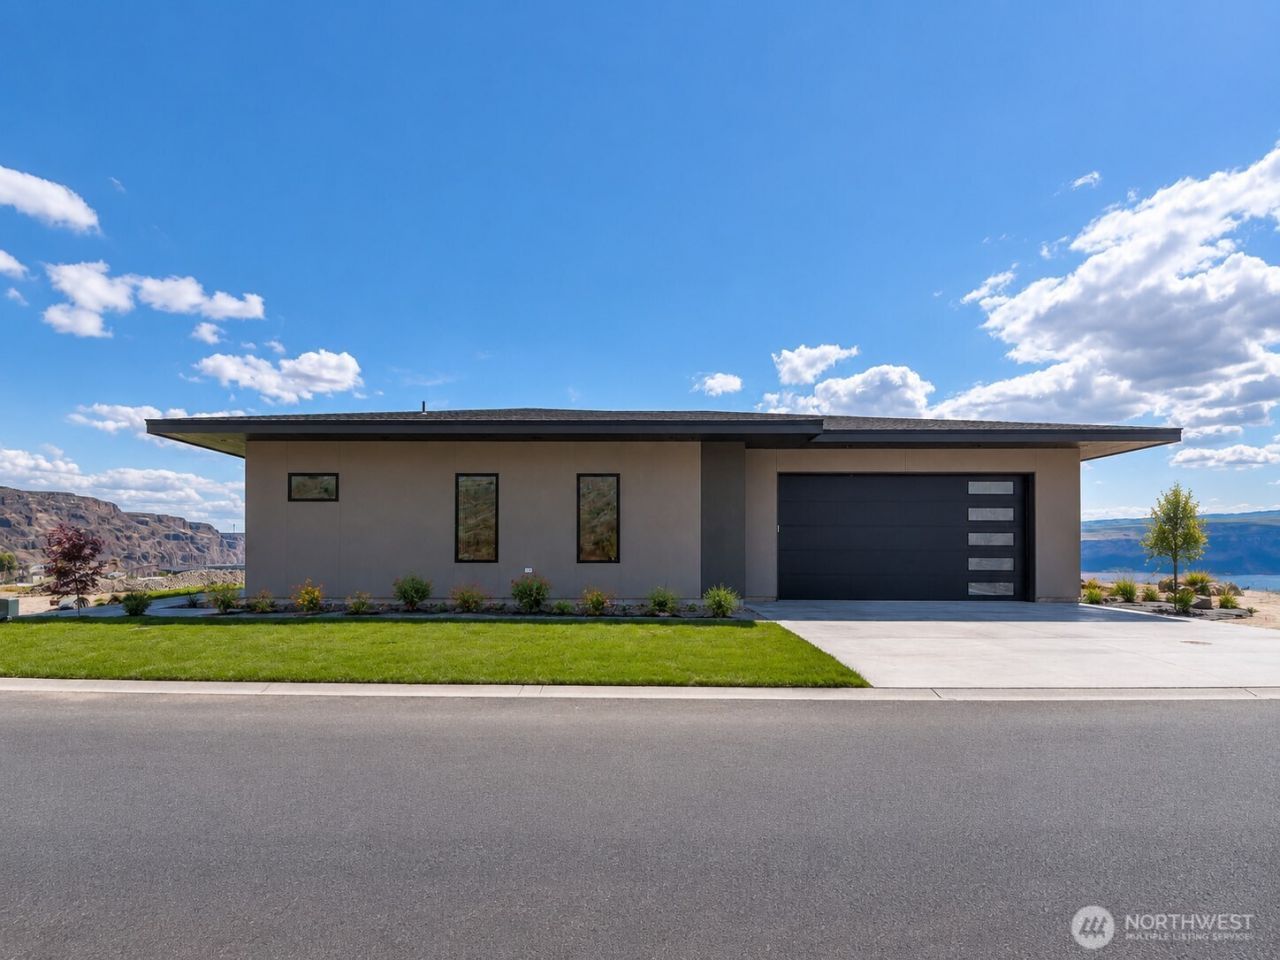
Designed for easy living and elevated views, this turnkey new construction 2 bed, 2 bath home blends indoor comfort with resort-style amenities in a private gated setting above the Columbia River at Crescent Bar. Residents enjoy exclusive access to a river-view pool and year-round spa, creating a true lock-and-leave lifestyle. Inside, the great room concept opens around a spacious kitchen outfitted with quartz waterfall edge countertops, stainless steel appliances, and a large island ideal for gathering and everyday living. The adjoining living space flows seamlessly to an expansive covered patio, extending your living outdoors with sweeping river and mountain vistas. The primary suite offers a private retreat with a spa-inspired 5-piece bath and a generous walk-in closet. A dedicated laundry room and oversized 2-car garage with additional storage round out the homes functional design. The Ranch at Crescent Ridge delivers an incredible lifestyle overlooking Crescent Bar.
Property Features
Property Type: Residential - Single Family
Basement: None
Home Style: Modern
Lot Size: 0.26 Acres
Roof Type: Composition
Stories: 1.0
Taxes: $167
Year Built: 2025
Feature Descriptions
Appliances: Dishwasher, Disposal, Microwave, Refrigerator, Stove(s)/Range(s)
Association Fee Includes: Common Area Maintenance, Road Maintenance, See Remarks, Snow Removal, Trash, Water
Baths 3/4: 1
Baths Full: 1
Building: Built On Lot, Detached
Buyers Agent Commission Remarks: 2.5% of net purchase price
Community Features: CCRs, Gated, Park, Trail(s)
Days on Site: 20
Exterior: Stucco
HOA Fee: $315/ Monthly
Interior: Bath Off Primary, Dbl Pane/Storm Window, Dining Room, High Tech Cabling, Security System, Water Heater
Lot: Paved
Parcel#: 314965
Parking: Attached Garage
Pool: Community
Sewer: Septic Tank
Site Features: High Speed Internet, Irrigation, Patio, Propane, Sprinkler System
Special View Info: Golf Course, River, Territorial
SQ FT Finished: 1782
Structure Type: House
Water: Community, See Remarks, Shared Well
Local Schools
School District: Quincy
Listed By / Shown By
Listed By
Agency Name: CB Cascade RE - Lake Chelan
Agency Phone: 509-682-7777
Shown By
Agency Title: Coldwell Banker Tomlinson Ranch & Home
Agency Phone: (509) 766-0300
Estimate Your Payment
Estimated Payment
$ 2,524.86 per month $2,220.00 Principal & Interest $13.92 Property Tax $290.94 Homeowner's Insurance
9604 Ridgeview Drive Nw | MLS# 2546546
This single family home located at 9604 Ridgeview Drive Nw, Quincy, WA 98848 is currently listed for sale with an asking price of $997,500. This property was built in 2025 and has 2 bedrooms and 2 full baths with 1782 sq. ft. Ridgeview Drive Nw is located in the Crescent Bar subdivision within the Quincy school district. Search Crescent Bar real estate on www.cbmoseslake.com today.