
Listing Courtesy of:
WindermereRE/Central Basin LLC
Agency Phone: 509-754-1168

BEDS3
BATHS2 full
SQUARE FEET2,117
MLS#2575801
STATUSActive
PROPERTY TYPEResidential - Single Family
SUBDIVISIONQuincy
SCHOOLQuincy
Listing Courtesy of:
WindermereRE/Central Basin LLC
Agency Phone: 509-754-1168
Property Description
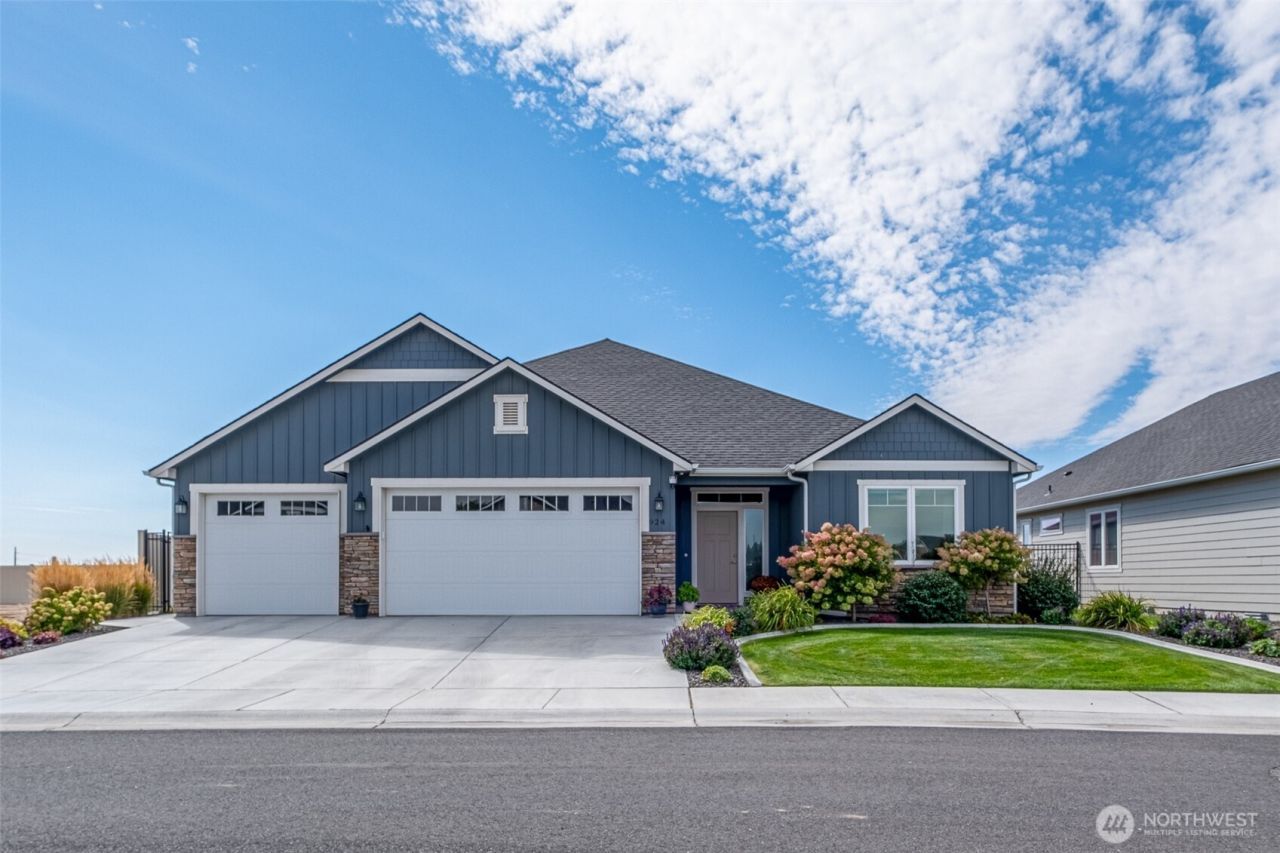
The custom features in this gorgeous home make this one a must see! The stone fireplace, the gourmet kitchen with gas stove top, Huntwood soft close cabinets to the ceiling, leathered granite counter tops, wall oven and microwave are just a few of the upgrades making this a fantastic find! This Locust floor plan has lots of storage, good-sized bedrooms, a primary bedroom suite with a beautiful walk-in tile shower and huge walk-in closet. You will notice the heated tile floor in the primary bathroom...spoil me some more! The triple-car garage is fully insulated and finished with an attic drop-down ladder. Then walk out into the screened enclosed huge patio to make your outdoor living that much better. Willow Springs is the only gated community in Quincy. Enjoy the privacy, security and letting someone else do all of the yard work and snow removal. Call today!
Property Features
Property Type: Residential - Single Family
Basement: None
Fireplaces: 1
Lot Size: 0.16 Acres
Roof Type: Composition
Stories: 1.0
Taxes: $4,946
Year Built: 2020
Feature Descriptions
Appliances: Dishwasher, Disposal, Microwave, Refrigerator, Stove(s)/Range(s)
Association Fee Includes: Common Area Maintenance, Lawn Service, Road Maintenance, Snow Removal
Baths 3/4: 1
Baths Full: 1
Building: Built On Lot
Community Features: CCRs, Gated
Days on Site: 1
Exterior: Cement Planked
Fireplace: Gas
Fireplace: Gas
HOA Fee: $185/ Monthly
Interior: Bath Off Primary, Ceiling Fan(s), Dining Room, Fireplace, Pantry, Skylight(s), Triple Pane Windows, Vaulted Ceiling(s), Walk-In Closet(s)
Lot: Cul-De-Sac, Curbs, Paved, Secluded, Sidewalk
Parcel#: 41851238
Parking: Attached Garage
Sewer: Sewer Connected
Site Features: Fenced-Partially, Gated Entry, High Speed Internet, Patio, Propane, Sprinkler System
Special View Info: City
SQ FT Finished: 2117
Structure Type: House
Topography: Level
Water: Public
Local Schools
High School: Quincy High
Middle School: Quincy Jnr High
School District: Quincy
Listed By / Shown By
Listed By
Agency Name: WindermereRE/Central Basin LLC
Agency Phone: 509-754-1168
Shown By
Agency Title: Coldwell Banker Tomlinson Ranch & Home
Agency Phone: (509) 766-0300
Estimate Your Payment
Estimated Payment
$ 1,945.16 per month $1,355.37 Principal & Interest $412.17 Property Tax $177.63 Homeowner's Insurance
924 S M Loop Drive Sw | MLS# 2575801
This single family home located at 924 S M Loop Drive Sw, Quincy, WA 98848 is currently listed for sale with an asking price of $609,000. This property was built in 2020 and has 3 bedrooms and 2 full baths with 2117 sq. ft. S M Loop Drive Sw is located in the Quincy subdivision within the Quincy school district. Search Quincy real estate on www.cbmoseslake.com today.