
Listing Broker: WindermereRE/Central Basin LLC; Debra Adams; 509-750-1384; dadams@windermere.com
BEDS3
BATHS2 full
SQUARE FEET2,040
MLS#2604049
STATUSActive
PROPERTY TYPEResidential - Single Family
SUBDIVISIONQuincy
SCHOOLQuincy
Listing Broker: WindermereRE/Central Basin LLC; Debra Adams; 509-750-1384; dadams@windermere.com
Property Description
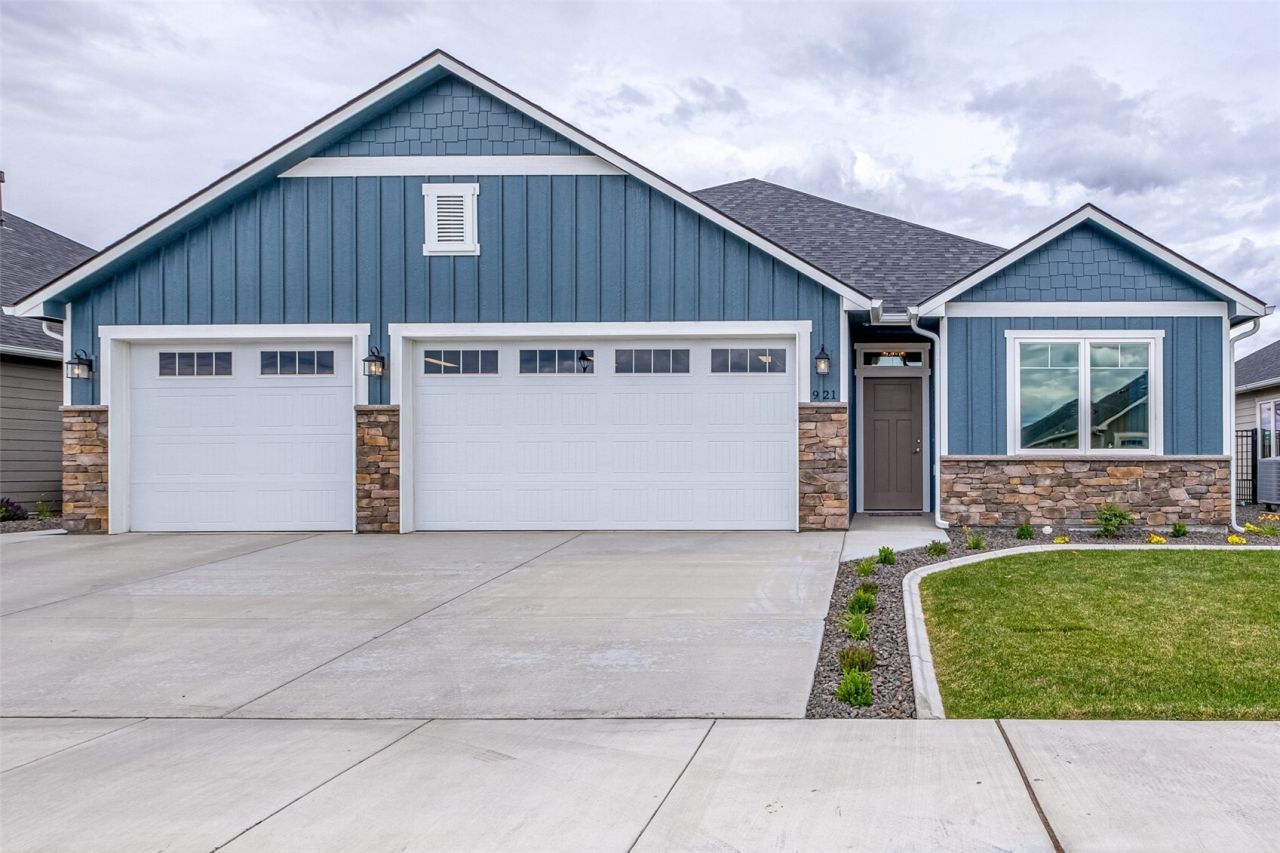
Incredible custom home in Quincy's Willow Springs. Impeccably maintained, looks brand new! This is a private, secure, gated community where your beautiful landscaping is maintained, and snow removal is taken care of for you. 3 bedrooms plus office, 1 3/4 bathrooms, large great room and gorgeous kitchen. Speaking of the gorgeous kitchen, the counter tops are quartz plus the room is accented with a large island with incredible leathered granite. The Huntwood soft close, dove-tailed cabinets have under-cabinet lighting, tile and wood framed window w/ perfect pendant light. The primary bathroom boasts a gorgeous walk-in shower & large walk-in closet. Very large pantry with quartz shelf for appliances. Over-sized covered patio makes outdoor living a pleasure. The attached, insulated and finished 3-car garage is over-sized to allow lots of room for your extra toys or storage. More special features! Call today!
Property Features
Property Type: Residential - Single Family
Basement: None
Fireplaces: 1
Home Style: Craftsman
Lot Size: 0.18 Acres
Roof Type: Composition
Stories: 1.0
Taxes: $4,199
Year Built: 2022
Feature Descriptions
Appliances: Dishwasher, Disposal, Microwave, Refrigerator, Stove(s)/Range(s)
Association Fee Includes: Common Area Maintenance, Lawn Service, Road Maintenance, Snow Removal
Baths 3/4: 1
Baths Full: 1
Building: Built On Lot, Planned Unit Dev
Community Features: CCRs, Gated
Days on Site: 4
Exterior: Cement Planked, Stone, Wood Products
Fireplace: Gas
Fireplace: Gas
HOA Fee: $185/ Monthly
Interior: Bath Off Primary, Ceiling Fan(s), Fireplace, French Doors, High Tech Cabling, Pantry, Triple Pane Windows, Vaulted Ceiling(s), Walk-In Closet(s), Water Heater
Lot: Curbs, Paved, Sidewalk
Parcel#: 4185123
Parking: Attached Garage, Off Street
Sewer: Sewer Connected
Site Features: Fenced-Partially, Gated Entry, High Speed Internet, Hot Tub/Spa, Irrigation, Patio, Sprinkler System
Spa: Yes
Special View Info: See Remarks
SQ FT Finished: 2040
Structure Type: House
Topography: Level
Water: Public
Local Schools
High School: Quincy High
Middle School: Quincy Jnr High
School District: Quincy
Listed By / Shown By
Listed By
Agency Name: WindermereRE/Central Basin LLC
Agency Contact: dadams@windermere.com
Agent Name: Debra Adams
Agent Phone: 509-750-1384
Shown By
Agency Title: Coldwell Banker Tomlinson Ranch & Home
Agency Phone: (509) 766-0300

Estimate Your Payment
Estimated Payment
$ 1,853.96 per month $1,329.78 Principal & Interest $349.92 Property Tax $174.27 Homeowner's Insurance
921 SW M Loop Drive N | MLS# 2604049
This single family home located at 921 SW M Loop Drive N, Quincy, WA 98848 is currently listed for sale with an asking price of $597,500. This property was built in 2022 and has 3 bedrooms and 2 full baths with 2040 sq. ft. SW M Loop Drive N is located in the Quincy subdivision within the Quincy school district. Search Quincy real estate on www.cbmoseslake.com today.