
Listing Broker: BHGRE Gary Mann Realty; Tara Zerbo; 509-750-3523; tara@garymann.com
BEDS4
BATHS2 full
SQUARE FEET1,760
MLS#2600382
STATUSActive
PROPERTY TYPEResidential - Single Family
SUBDIVISIONPotholes
SCHOOLRoyal
Listing Broker: BHGRE Gary Mann Realty; Tara Zerbo; 509-750-3523; tara@garymann.com
Property Description
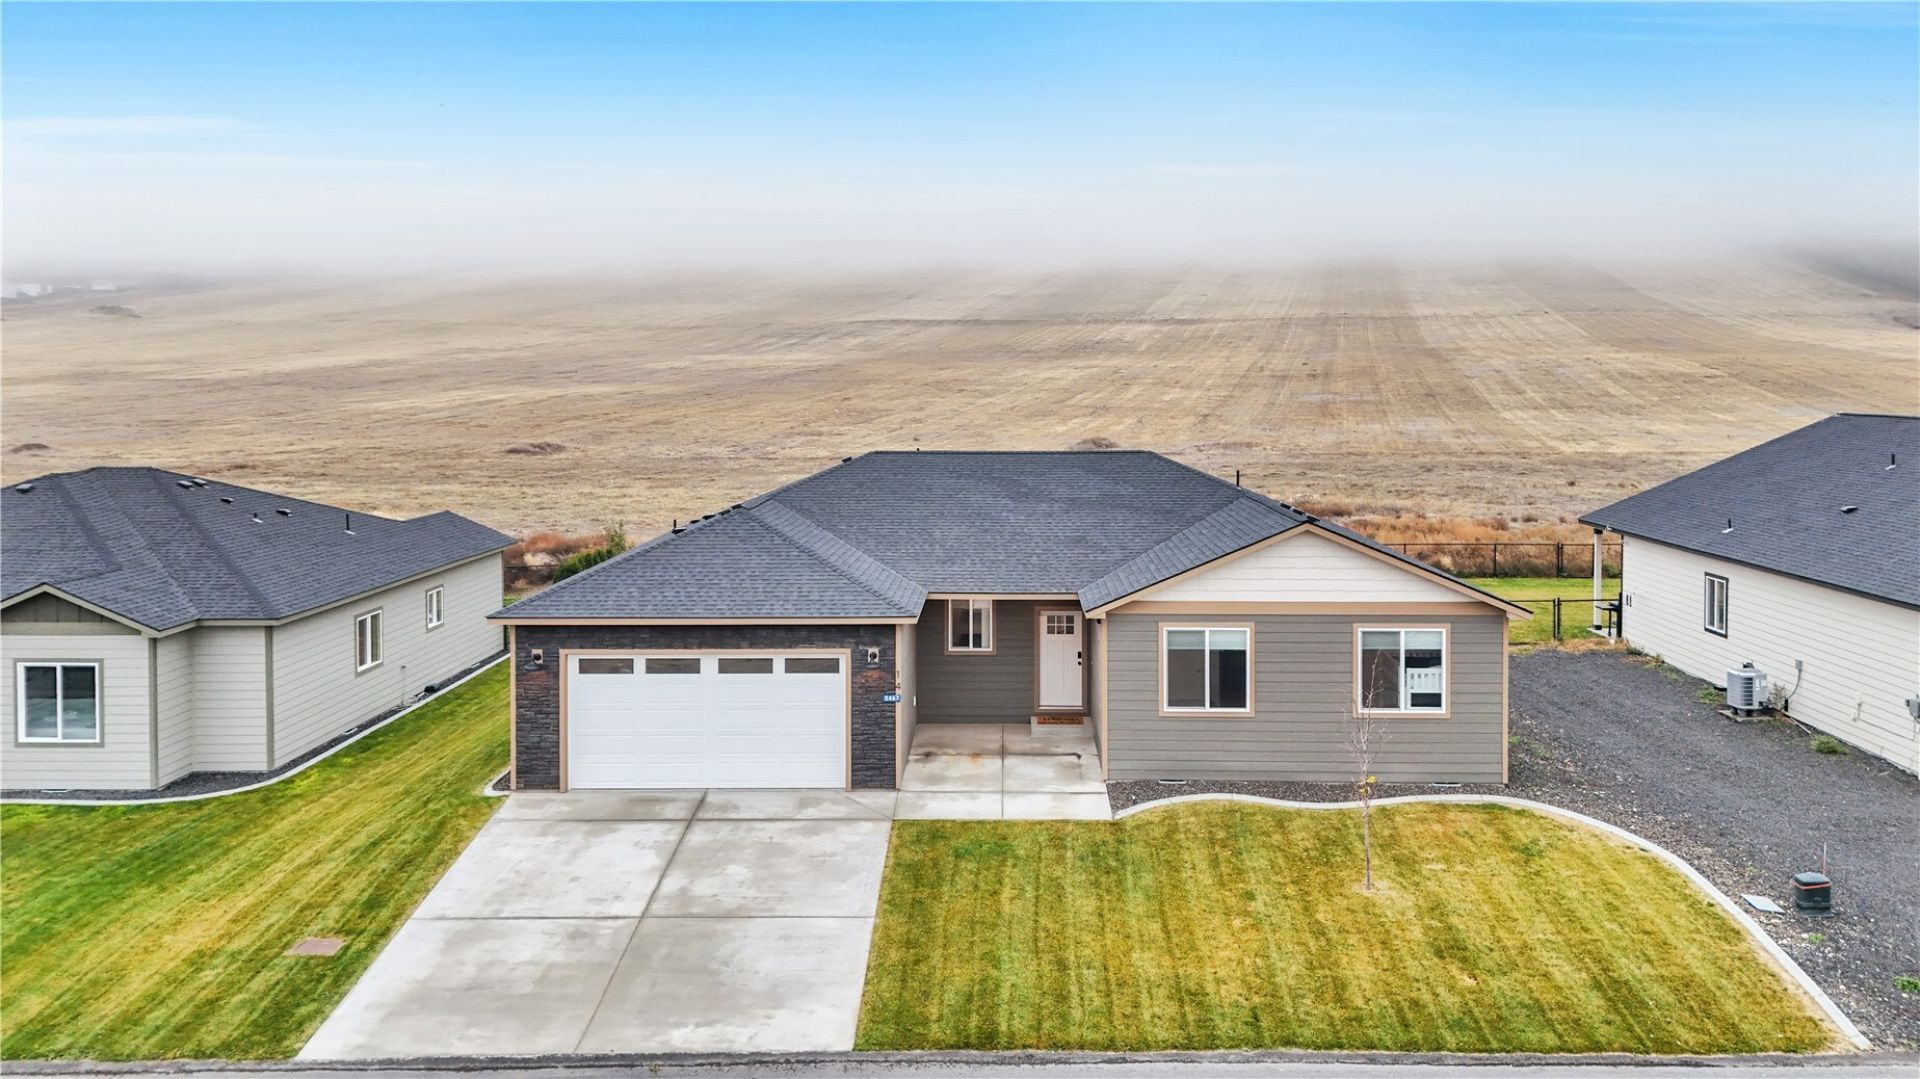
Fully Furnished ¢ Single-level Living ¢ Golf Course Community. Built in 2024, this 4-bedroom, 1.75-bath home offers 1,760 sq ft at Legacy Resort at Frenchman Hills in the heart of the Potholes Reservoir. Luxury vinyl plank flooring runs throughout with no carpet, complemented by white cabinetry and quartz countertops throughout. The primary suite features a walk-in tile shower. A covered back patio opens to a black, chain-link fenced backyard facing future development. The 2-car garage measures almost 26 feet deep, providing additional depth for boat parking and storage. Situated on a 7,841 sq ft lot, the home is offered fully furnished with all appliances included and is currently set up for short-term rental use. The community includes an 18-hole public golf course, driving range and practice green, with nearby Potholes State Park and reservoir recreation. Explore the layout and finishes through the listing's photo and video package.
Property Features
Property Type: Residential - Single Family
Basement: None
Lot Size: 0.18 Acres
Roof Type: Composition
Stories: 1.0
Taxes: $990
Year Built: 2024
Feature Descriptions
Appliances: Dishwasher, Disposal, Dryer, Microwave, Refrigerator, Stove(s)/Range(s), Washer
Association Fee Includes: Common Area Maintenance, Road Maintenance, Sewer, Snow Removal, Water
Baths 3/4: 1
Baths Full: 1
Building: Built On Lot
Community Features: CCRs, Gated, Golf
Days on Site: 6
Exterior: Cement Planked, Stone
HOA Fee: $167/ Monthly
Interior: Bath Off Primary, Ceiling Fan(s), Dbl Pane/Storm Window, Dining Room, Pantry, Walk-In Closet(s), Water Heater
Lot Dimensions: 76' x 100'
Parcel#: 7133168
Parking: Attached Garage
Sewer: Septic Tank
Special View Info: Golf Course, Territorial
SQ FT Finished: 1760
Structure Type: House
Topography: Level
Water: Community
Local Schools
High School: Royal High
Middle School: Royal Mid
Elementary School: Red Rock Elem
School District: Royal
Listed By / Shown By
Listed By
Agency Name: BHGRE Gary Mann Realty
Agency Contact: tara@garymann.com
Agent Name: Tara Zerbo
Agent Phone: 509-750-3523
Shown By
Agency Title: Coldwell Banker Tomlinson Ranch & Home
Agency Phone: (509) 766-0300

Estimate Your Payment
Estimated Payment
$ 1,391.21 per month $1,157.07 Principal & Interest $82.50 Property Tax $151.64 Homeowner's Insurance
8463 Desert Greens Loop Se | MLS# 2600382
This single family home located at 8463 Desert Greens Loop Se, Othello, WA 99344 is currently listed for sale with an asking price of $519,900. This property was built in 2024 and has 4 bedrooms and 2 full baths with 1760 sq. ft. Desert Greens Loop Se is located in the Potholes subdivision within the Royal school district. Search Potholes real estate on www.cbmoseslake.com today.