
Listing Courtesy of:
Premier One Properties
Agency Phone: 509-662-3491

BEDS3
BATHS2 full 1 partial
SQUARE FEET1,844
MLS#2539585
STATUSPending
PROPERTY TYPEResidential - Single Family
SUBDIVISIONEast Wenatchee
SCHOOLEastmont
Listing Courtesy of:
Premier One Properties
Agency Phone: 509-662-3491
Property Description
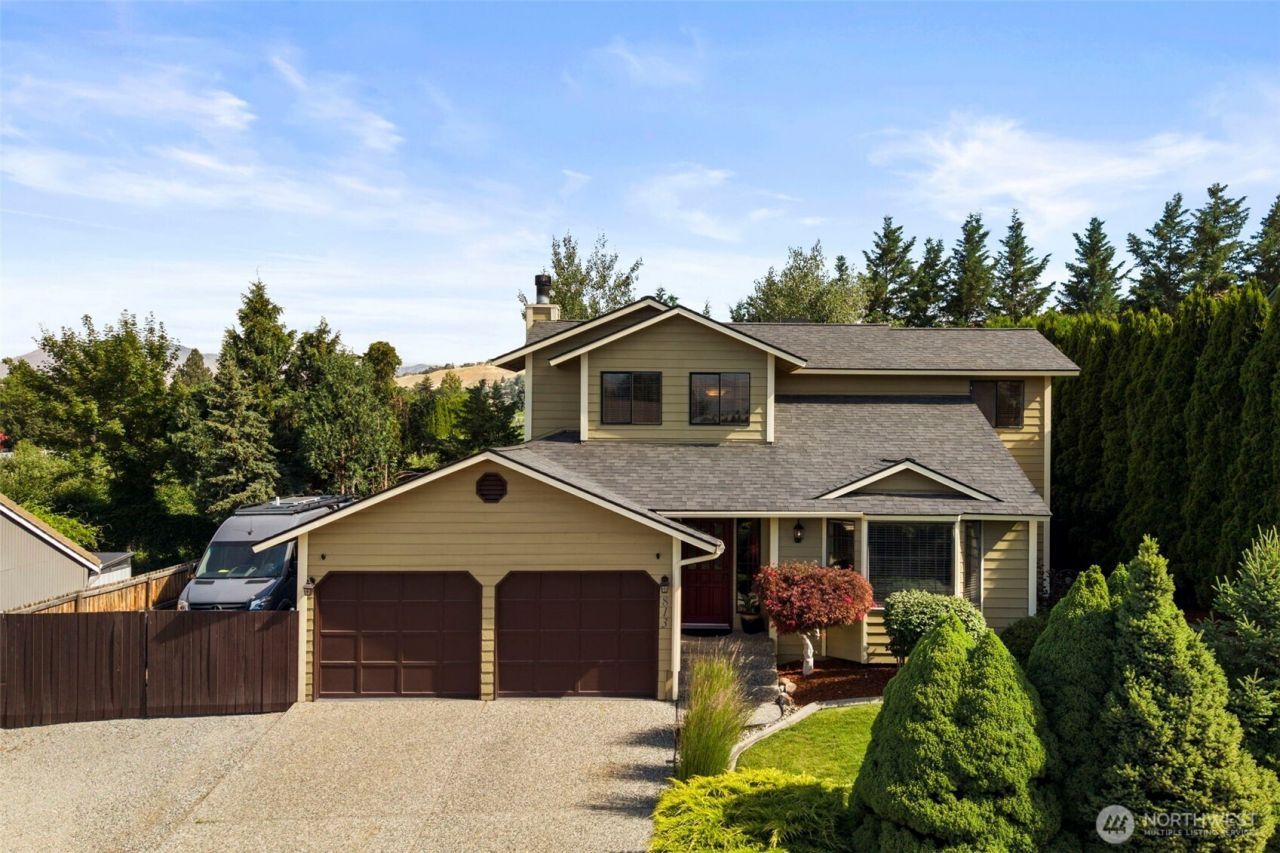
Welcome to this traditional two-story home located in a quiet neighborhood! Featuring 3 bedrooms and 2.5 bathrooms, this home offers multiple living spaces and beautiful outdoor amenities. The cozy family room welcomes you with bay windows and tile flooring. The kitchen features quartz countertops, tile backsplash, stainless steel appliances, and ample storage. A bright den/office is located just off the kitchen, while the open dining area includes a charming wood-burning fireplace. The oversized great room offers custom windows, ceiling fan, and slider to a private patio. Upstairs, the primary suite features a walk-in closet and updated bathroom, along with two additional bedrooms and a full bath. Enjoy a cozy sitting area overlooking the beautifully landscaped backyard. Outside, you'll find a private garden-like retreat with mature landscaping, fresh bark, and peaceful views backing to a mature orchard. The gated 82-foot RV and boat parking provides exceptional space for all your toys and adventures. A rare combination of privacy, functionality, and outdoor enjoyment!
Property Features
Property Type: Residential - Single Family
Basement: None
Fireplaces: 1
Home Style: Traditional
Lot Size: 0.18 Acres
Roof Type: Composition
Stories: 2.0
Taxes: $3,673
Year Built: 1987
Feature Descriptions
Appliances: Dishwasher, Dryer, Microwave, Refrigerator, Washer
Baths 3/4: 1
Baths Full: 1
Baths Half: 1
Building: Built On Lot
Days on Site: 29
Exterior: See Remarks
HOA Fee: $120/ Annually
Interior: Fireplace
Lot: Dead End Street, Sidewalk
Parcel#: 61918
Parking: Attached Garage, RV Parking
Sewer: Available
Site Features: Dog Run, Fenced-Partially, Irrigation, Outbuildings, Patio, RV Parking, Sprinkler System
Special View Info: Territorial
SQ FT Finished: 1844
Structure Type: House
Topography: Level
Water: Public
Local Schools
High School: Eastmont Snr High
Middle School: Eastmont Jnr High
Elementary School: Lee Elementary
School District: Eastmont
Listed By / Shown By
Listed By
Agency Name: Premier One Properties
Agency Phone: 509-662-3491
Shown By
Agency Title: Coldwell Banker Tomlinson Ranch & Home
Agency Phone: (509) 766-0300
Estimate Your Payment
Estimated Payment
$ 1,690.56 per month $1,224.06 Principal & Interest $306.08 Property Tax $160.42 Homeowner's Insurance
813 NE 12th Street | MLS# 2539585
This single family home located at 813 NE 12th Street, East Wenatchee, WA 98802 is currently listed for sale with an asking price of $550,000. This property was built in 1987 and has 3 bedrooms and 2 full and 1 partial baths with 1844 sq. ft. NE 12th Street is located in the East Wenatchee subdivision within the Eastmont school district. Search East Wenatchee real estate on www.cbmoseslake.com today.