
Listing Courtesy of:
RE/MAX Northwest
Agency Phone: 509-488-1111

BEDS4
BATHS2 full
SQUARE FEET2,576
MLS#2578105
STATUSActive
PROPERTY TYPEResidential - Single Family
SUBDIVISIONOthello
SCHOOLOthello
Listing Courtesy of:
RE/MAX Northwest
Agency Phone: 509-488-1111
Property Description
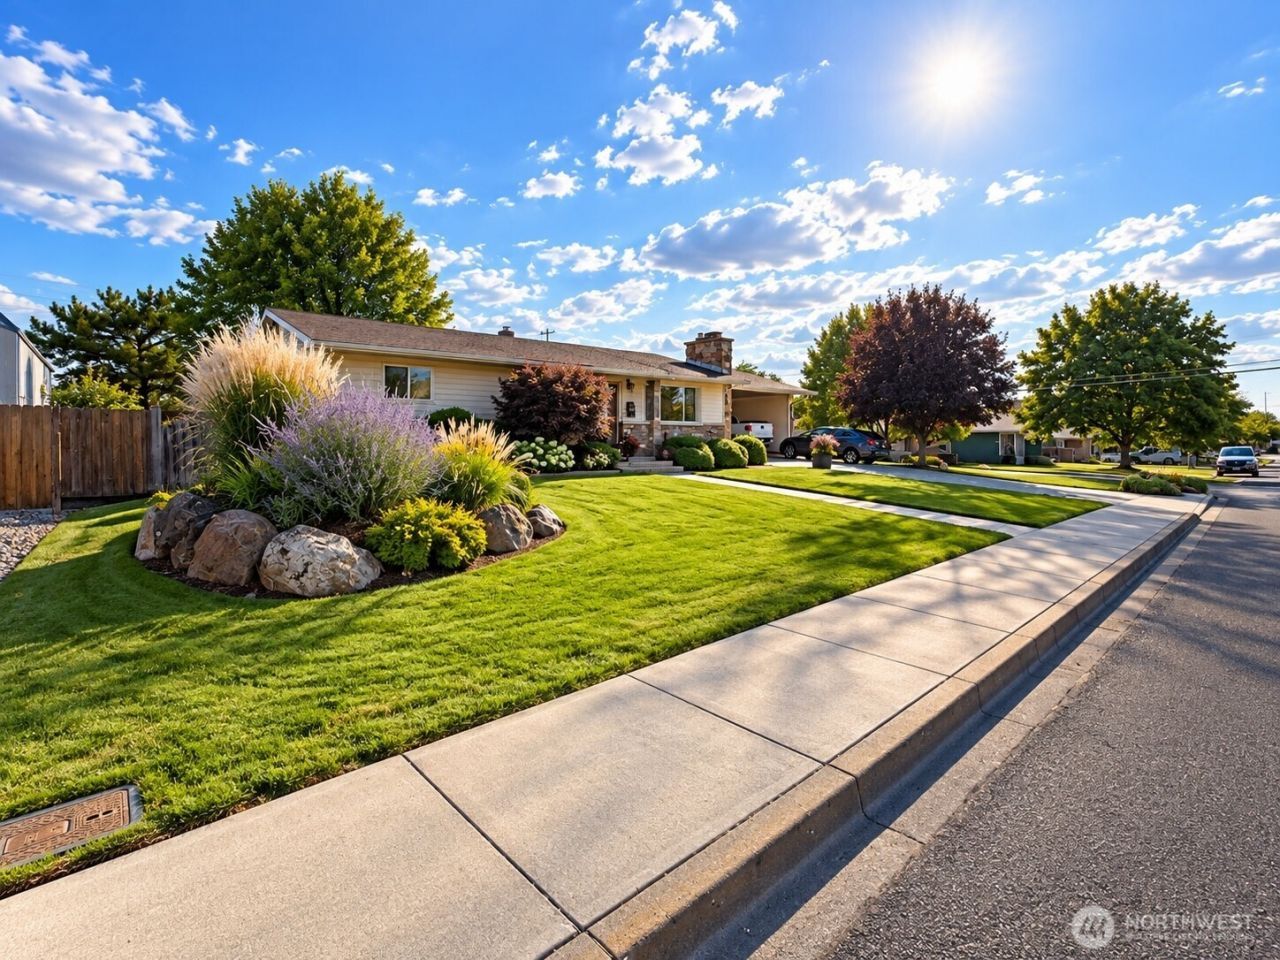
One of Othello's Finest Homes! 4 Bedrooms, 2 Bathrooms! 2,576 SF! Everything about this Property is TOP KNOTCH!! Amazing and Extra Large CORNER LOT! Two Gorgeous Stone Fireplaces - One Up and One Down (both are converted to gas, but can be returned to wood-burning). Downstairs has it's own Kitchen Plus Dining Room and Beautiful Living Room PLUS Bonus Room! Both Refrigerators STAY and All Kitchen Appliances STAY! Oh, and the Kitchen was Remodeled with Granite and New Appliances in 2023! One Bathroom Upstairs and one Bathroom Downstairs! You will LOVE the extra attention to DETAIL in this Home! And if you're impressed with the INSIDE, wait until you see the OUTSIDE! Attached Drive-through Carport - connecting Oak St and 8th Ave (replaced in 2025)! Beautiful Mature Landscaping! Delightful Storage Shed with Power and Window - Easily used as a Workshop! Newer Roof - Only Four Years Old! New Water Heater in 2024! New HVAC in 2025! Many, Many Upgrades - too many to list. You've seen the pictures... Now See it IN PERSON!
Property Features
Property Type: Residential - Single Family
Basement: Finished
Basement: Yes
Fireplaces: 2
Lot Size: 0.32 Acres
Roof Type: Composition
Stories: 1.0
Taxes: $4,006
Year Built: 1962
Feature Descriptions
Appliances: Dishwasher, Microwave, Refrigerator, Stove(s)/Range(s)
Baths 3/4: 2
Building: Built On Lot
Carport: Yes
Days on Site: 2
Exterior: Brick, Metal/Vinyl
Fireplace: Gas
Fireplace: Gas
Interior: Ceiling Fan(s), Dbl Pane/Storm Window, Dining Room, Fireplace, Jetted Tub
Lot: Alley, Corner Lot, Curbs, Paved
Lot Dimensions: 140 x 100
Parcel#: 152937211
Parking: Attached Carport, Off Street
Sewer: Sewer Connected
Site Features: Deck, Fenced-Fully, Outbuildings, Patio, Sprinkler System
Special View Info: Territorial
SQ FT Finished: 2576
Structure Type: House
Topography: Level, Partial Slope
Water: Public
Local Schools
High School: Othello High
Middle School: Mcfarland Jnr
School District: Othello
Listed By / Shown By
Listed By
Agency Name: RE/MAX Northwest
Agency Phone: 509-488-1111
Shown By
Agency Title: Coldwell Banker Tomlinson Ranch & Home
Agency Phone: (509) 766-0300
Estimate Your Payment
Estimated Payment
$ 1,579.86 per month $1,101.66 Principal & Interest $333.83 Property Tax $144.38 Homeowner's Insurance
808 E Oak Street | MLS# 2578105
This single family home located at 808 E Oak Street, Othello, WA 99344 is currently listed for sale with an asking price of $495,000. This property was built in 1962 and has 4 bedrooms and 2 full baths with 2576 sq. ft. E Oak Street is located in the Othello subdivision within the Othello school district. Search Othello real estate on www.cbmoseslake.com today.