
Listing Courtesy of:
BHGRE Gary Mann Realty
Agency Phone: 509-765-3463

BEDS3
BATHS2 full
SQUARE FEET1,404
MLS#2579742
STATUSActive
PROPERTY TYPEResidential - Mobile Home
SUBDIVISIONOthello
SCHOOLRoyal
Listing Courtesy of:
BHGRE Gary Mann Realty
Agency Phone: 509-765-3463
Property Description
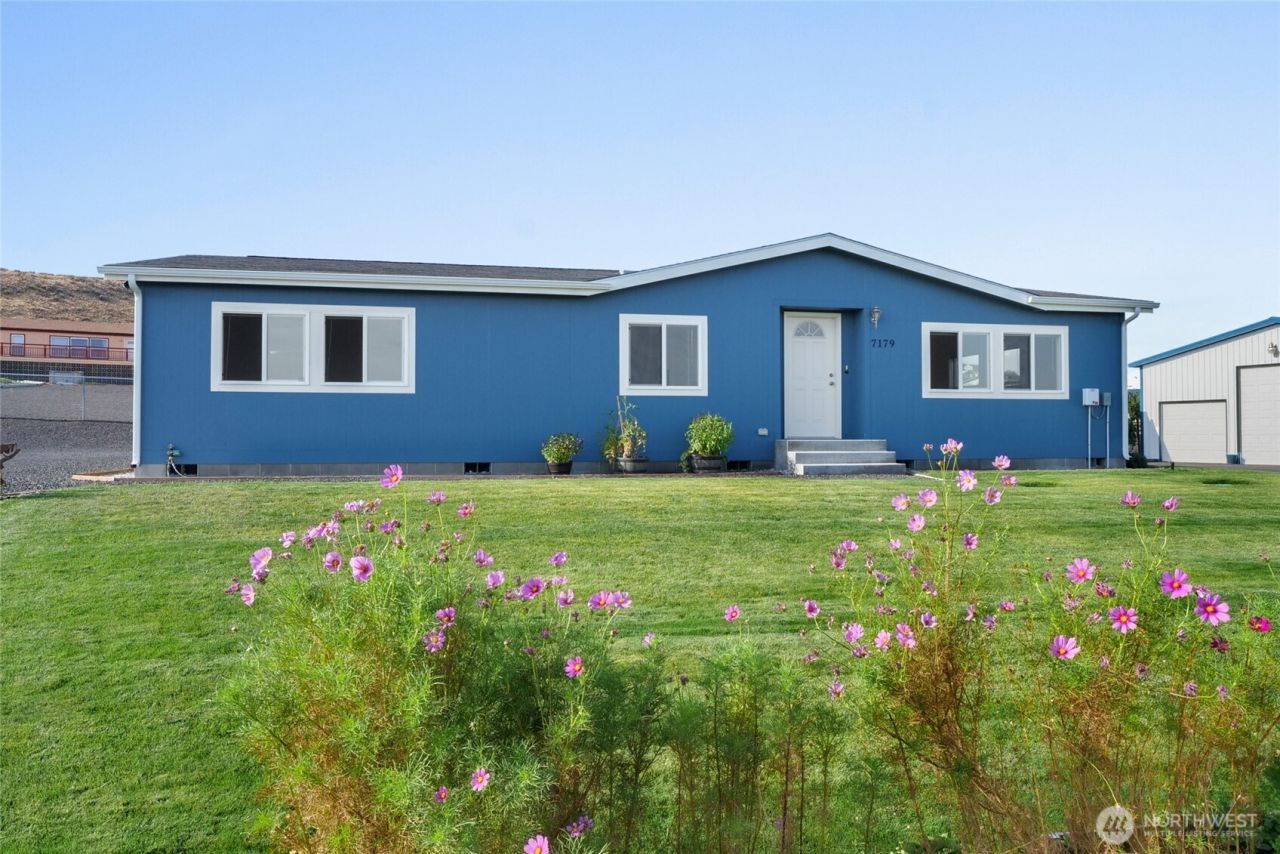
This 3-bedroom, 1.75-bath manufactured home sits on a large lot with ample space for a future shop, subject to applicable zoning and permitting requirements. Located near Mardon Resort and Potholes Reservoir, this property is an outdoor enthusiasts dream with easy access to fishing, duck hunting, boating, and golf. A nearby restaurant and store add everyday convenience. The home features vaulted ceilings, ceiling fans, double-pane storm windows, and a combination of vinyl flooring and wall-to-wall carpet. All appliances are included, making this home move-in ready. Whether you're looking for a year-round home, vacation getaway, or Airbnb investment, this property offers plenty of potential. Come enjoy all that the Potholes area has to offer!
Property Features
Property Type: Residential - Mobile Home
Basement: None
Lot Size: 0.29 Acres
Roof Type: Composition
Stories: 1.0
Taxes: $3,212
Year Built: 2019
Feature Descriptions
Appliances: Dishwasher, Dryer, Refrigerator, Stove(s)/Range(s), Washer
Baths 3/4: 1
Baths Full: 1
Building: Manufactured Home
Exterior: Cement Planked
HOA Fee: $55/ Quarterly
Interior: Bath Off Primary, Ceiling Fan(s), Dbl Pane/Storm Window, Dining Room, Vaulted Ceiling(s), Water Heater
Lot Dimensions: 105 x 126
Parcel#: 7133147
Parking: Off Street
Sewer: Septic Tank
SQ FT Finished: 1404
Structure Type: Manufactured House
Water: Community
Local Schools
School District: Royal
Listed By / Shown By
Listed By
Agency Name: BHGRE Gary Mann Realty
Agency Phone: 509-765-3463
Shown By
Agency Title: Coldwell Banker Tomlinson Ranch & Home
Agency Phone: (509) 766-0300
Estimate Your Payment
Estimated Payment
$ 969.97 per month $620.93 Principal & Interest $267.67 Property Tax $81.38 Homeowner's Insurance
7179 SE Summit Avenue | MLS# 2579742
This single family home located at 7179 SE Summit Avenue , Othello, WA 99344 is currently listed for sale with an asking price of $279,000. This property was built in 2019 and has 3 bedrooms and 2 full baths with 1404 sq. ft. SE Summit Avenue is located in the Othello subdivision within the Royal school district. Search Othello real estate on www.cbmoseslake.com today.