
Listing Broker: Lotside; Harris Turner; 509-793-3060; Harris.c.turner@gmail.com
BEDS2
BATHS2 full
SQUARE FEET1,403
MLS#2605172
STATUSActive
PROPERTY TYPEResidential - Single Family
SUBDIVISIONOthello
SCHOOLRoyal
Listing Broker: Lotside; Harris Turner; 509-793-3060; Harris.c.turner@gmail.com
Property Description
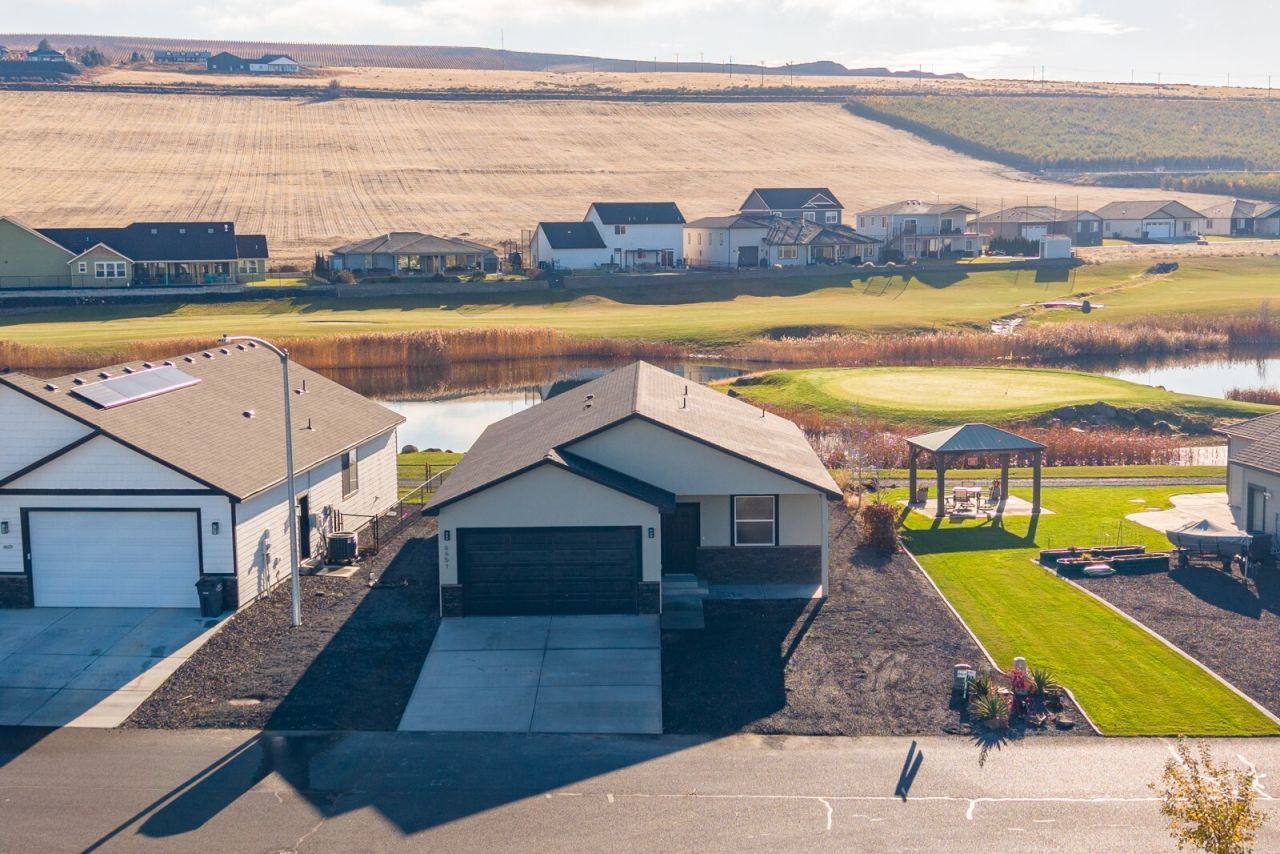
Enjoy peaceful living and beautiful views in this 1,403 sq. ft. home, ideally situated in a desirable gated community. Featuring 2 bedrooms, 2 bathrooms, and a spacious office, this home offers a flexible floor plan to fit a variety of needs. The true highlight of this property is its exceptional location. Situated directly along a picturesque pond on the golf course, the home offers beautiful views of the green right from the back patio. Whether you're enjoying your morning coffee, entertaining guests, or unwinding at the end of the day, the setting provides a relaxing backdrop that's hard to beat. With its tranquil pond views, private gated-community setting, and versatile living space, this property offers a wonderful opportunity to enjoy a lifestyle centered around comfort, scenery, and convenience. If location is at the top of your list, this is one you won't want to miss!
Property Features
Property Type: Residential - Single Family
Basement: None
Home Style: Craftsman
Lot Size: 0.12 Acres
Roof Type: Composition
Stories: 1.0
Taxes: $392
Year Built: 2026
Feature Descriptions
Appliances: Dishwasher, Disposal, Microwave, Refrigerator, Stove(s)/Range(s)
Baths Full: 2
Building: Built On Lot
Exterior: Stone, Stucco
HOA Fee: $97/ Monthly
Parcel#: 71331639
Parking: Driveway, Attached Garage
Sewer: Septic Tank
Site Features: Gated Entry
Special View Info: Golf Course
SQ FT Finished: 1403
Structure Type: House
Water: Community
Local Schools
School District: Royal
Listed By / Shown By
Listed By
Agency Name: Lotside
Agency Contact: Harris.c.turner@gmail.com
Agent Name: Harris Turner
Agent Phone: 509-793-3060
Shown By
Agency Title: Coldwell Banker Tomlinson Ranch & Home
Agency Phone: (509) 766-0300

Estimate Your Payment
Estimated Payment
$ 951.46 per month $812.33 Principal & Interest $32.67 Property Tax $106.46 Homeowner's Insurance
6651 Clubhouse Drive Se, Unit 92 | MLS# 2605172
This single family home located at 6651 Clubhouse Drive Se, Unit 92, Othello, WA 98826 is currently listed for sale with an asking price of $365,000. This property was built in 2026 and has 2 bedrooms and 2 full baths with 1403 sq. ft. Clubhouse Drive Se, Unit 92 is located in the Othello subdivision within the Royal school district. Search Othello real estate on www.cbmoseslake.com today.