
Listing Courtesy of:
Kenady Group, LLC
Agency Phone: 509-888-5639

BEDS3
BATHS3 full
SQUARE FEET2,384
MLS#2554754
STATUSActive
PROPERTY TYPEResidential - Single Family
SUBDIVISIONEast Wenatchee
SCHOOLEastmont
Listing Courtesy of:
Kenady Group, LLC
Agency Phone: 509-888-5639
Property Description
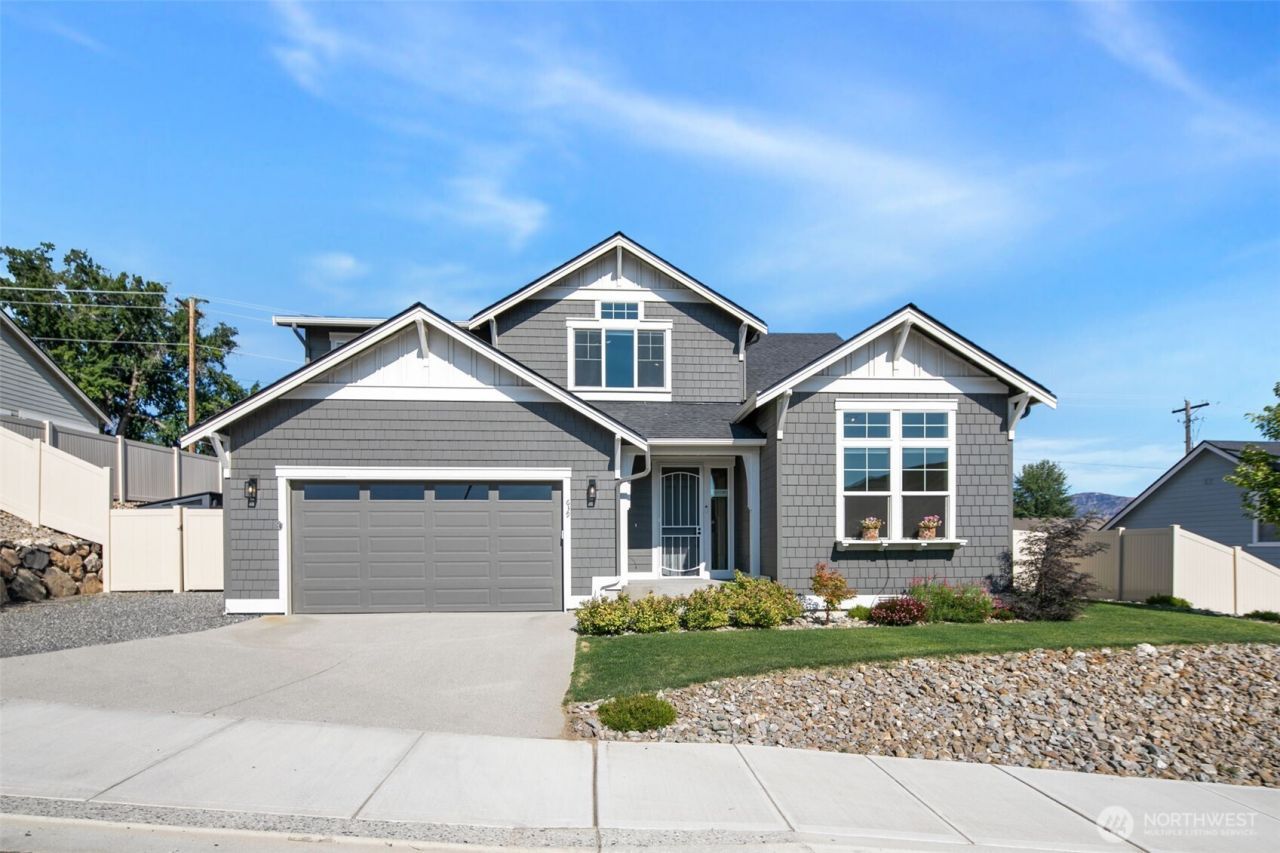
Welcome to Kentucky Court in East Wenatchee! This inviting 3 bedroom, 2.75 bathroom home offers the perfect blend of comfort, functionality, and scenic beauty. With a spacious and flexible floorpan, you'll love the extra living area upstairs - ideal as an extra family room, home office, playroom, or guest retreat. The bright, well designed layout provides plenty of room for everyday living and entertaining, while windows allow abundant natural light. Step outside to enjoy the flat, usable fully fenced yard, offering endless possibilities for gardening, outdoor gatherings, or simply relaxing in the fresh air. Conveniently located in a desirable East Wenatchee neighborhood, this home combines peaceful surroundings with easy access to schools, parks, shopping, and everyday amenities. Whether you are looking for a space to grow or a home with versatile living options, 639 S. Kent Avenue is ready to welcome you home.
Property Features
Property Type: Residential - Single Family
Basement: None
Fireplaces: 1
Lot Size: 0.22 Acres
Roof Type: Composition
Stories: 2.0
Taxes: $5,397
Year Built: 2023
Feature Descriptions
Appliances: Dishwasher, Disposal, Microwave, Stove(s)/Range(s)
Baths 3/4: 1
Baths Full: 2
Building: Built On Lot
Days on Site: 1
Exterior: Wood, Wood Products
Fireplace: See Remarks
Fireplace: See Remarks
HOA Fee: $60/ Monthly
Interior: Bath Off Primary, Dining Room, Fireplace, Sprinkler System, Vaulted Ceiling(s)
Lot: Paved, Sidewalk
Parcel#: 6572
Parking: Attached Garage
Sewer: Sewer Connected
Site Features: Fenced-Fully, High Speed Internet, Irrigation, Patio, Sprinkler System
Special View Info: Territorial
SQ FT Finished: 2384
Structure Type: House
Topography: Level, Partial Slope
Water: Public
Local Schools
High School: Eastmont Snr High
School District: Eastmont
Listed By / Shown By
Listed By
Agency Name: Kenady Group, LLC
Agency Phone: 509-888-5639
Shown By
Agency Title: Coldwell Banker Tomlinson Ranch & Home
Agency Phone: (509) 766-0300
Estimate Your Payment
Estimated Payment
$ 2,309.99 per month $1,644.69 Principal & Interest $449.75 Property Tax $215.54 Homeowner's Insurance
639 S Kent Avenue | MLS# 2554754
This single family home located at 639 S Kent Avenue , East Wenatchee, WA 98802 is currently listed for sale with an asking price of $739,000. This property was built in 2023 and has 3 bedrooms and 3 full baths with 2384 sq. ft. S Kent Avenue is located in the East Wenatchee subdivision within the Eastmont school district. Search East Wenatchee real estate on www.cbmoseslake.com today.