
Listing Courtesy of:
eXp Realty
Agency Phone: 888-317-5197

BEDS3
BATHS2 full
SQUARE FEET1,362
MLS#2590400
STATUSPending Inspection
PROPERTY TYPEResidential - Single Family
SUBDIVISIONElectric City
SCHOOLGrand Coulee
Listing Courtesy of:
eXp Realty
Agency Phone: 888-317-5197
Property Description
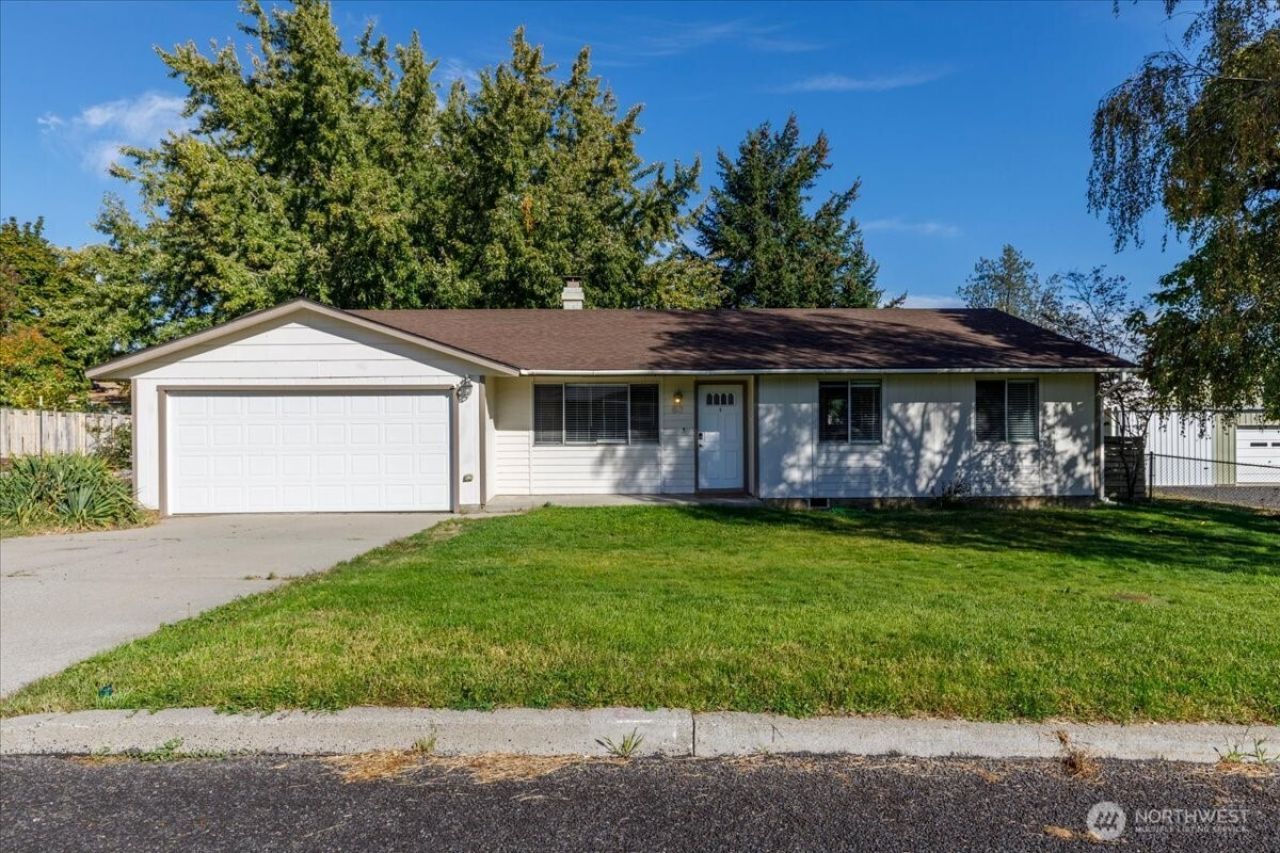
Seller offering 3% concessions, for closing costs or interest rate buy down! Single level living in the heart of Electric City. This 3 bedroom, 2 bath rambler has a comfortable layout, and its wood burning fireplace is the centerpiece of the living room on cool evenings. Fresh exterior paint gives the home great curb appeal and a move in ready feel from the moment you pull up. Step outside to a fully fenced backyard and RV parking, with room to relax, play, or entertain. Gardeners will love the separate garden space, ready for fresh vegetables, herbs, or flowers, along with a mature fruit tree. You're just minutes from Banks Lake and the outdoor recreation the Grand Coulee area is known for.
Property Features
Property Type: Residential - Single Family
Basement: None
Fireplaces: 1
Lot Size: 0.23 Acres
Roof Type: Composition
Stories: 1.0
Taxes: $1,637
Year Built: 1977
Feature Descriptions
Appliances: Dishwasher, Disposal, Dryer, Microwave, Refrigerator, Stove(s)/Range(s), Washer
Baths 3/4: 1
Baths Full: 1
Building: Built On Lot
Days on Site: 9
Exterior: Wood Products
Fireplace: Wood Burning
Fireplace: Wood Burning
Interior: Bath Off Primary, Dining Room, Fireplace
Parcel#: 1653
Parking: Driveway, Attached Garage, Off Street
Sewer: Sewer Connected
SQ FT Finished: 1362
Structure Type: House
Water: Public
Local Schools
School District: Grand Coulee
Listed By / Shown By
Listed By
Agency Name: eXp Realty
Agency Phone: 888-317-5197
Shown By
Agency Title: Coldwell Banker Tomlinson Ranch & Home
Agency Phone: (509) 766-0300
Estimate Your Payment
Estimated Payment
$ 828.66 per month $612.03 Principal & Interest $136.42 Property Tax $80.21 Homeowner's Insurance
63 Sunset Drive | MLS# 2590400
This single family home located at 63 Sunset Drive, Electric City, WA 99123 is currently listed for sale with an asking price of $275,000. This property was built in 1977 and has 3 bedrooms and 2 full baths with 1362 sq. ft. Sunset Drive is located in the Electric City subdivision within the Grand Coulee school district. Search Electric City real estate on www.cbmoseslake.com today.