
Listing Courtesy of:
RE/MAX Advantage
Agency Phone: 509-661-7653

BEDS4
BATHS3 full 1 partial
SQUARE FEET3,410
MLS#2548415
STATUSActive
PROPERTY TYPEResidential - Single Family
SUBDIVISIONEast Wenatchee
SCHOOLEastmont
Listing Courtesy of:
RE/MAX Advantage
Agency Phone: 509-661-7653
Property Description
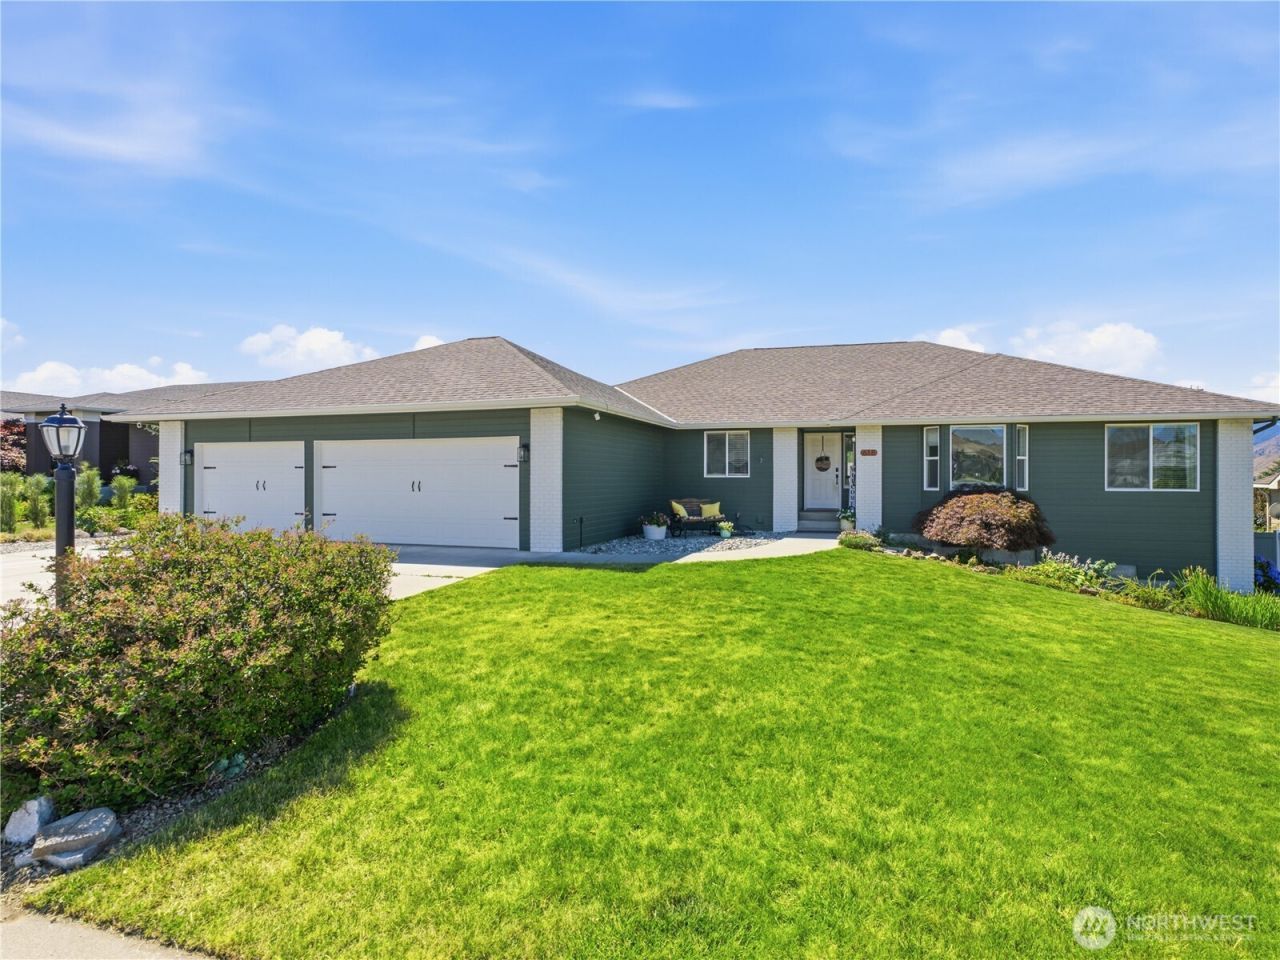
Welcome to this beautifully remodeled 3,410 sq. ft. home in the highly desirable Briarwood neighborhood. Featuring 4 bedrooms and 3.25 bathrooms, this home has been completely transformed from top to bottom. Every inch has been thoughtfully updated with brand-new finishes, including interior and exterior paint, carpet, cabinetry, countertops, sinks, toilets, fixtures, and more. The heart of the home is the stunning open-concept kitchen, highlighted by an impressive 12-foot quartz island thats perfect for entertaining, all while taking in breathtaking views of Mission Ridge. The spacious primary suite offers a luxurious retreat with a spa-inspired five-piece bathroom and a large walk-in closet. An extra-deep three-car garage provides plenty of room for vehicles, storage, or hobbies. With modern finishes throughout, incredible mountain views, and no detail overlooked, this move-in-ready home offers the perfect blend of luxury, comfort, and functionality in one of the areas most sought-after neighborhoods.
Property Features
Property Type: Residential - Single Family
Basement: Daylight, Finished
Basement: Yes
Fireplaces: 1
Lot Size: 0.29 Acres
Roof Type: Composition
Stories: 1.0
Taxes: $6,545
Year Built: 2003
Feature Descriptions
Appliances: Dishwasher, Disposal, Refrigerator, Stove(s)/Range(s)
Association Fee Includes: Road Maintenance, Snow Removal
Baths Full: 3
Baths Half: 1
Building: Built On Lot
Community Features: CCRs
Days on Site: 14
Exterior: Brick, Wood Products
Fireplace: Gas
Fireplace: Gas
HOA Fee: $260/ Annually
Interior: Built-In Vacuum, Ceiling Fan(s), Dbl Pane/Storm Window, Fireplace, French Doors, Security System, Sprinkler System
Lot: Curbs, Dead End Street, Paved, Sidewalk
Parcel#: 98186
Parking: Driveway, Attached Garage, RV Parking
Sewer: Available, Sewer Connected
Site Features: Cable TV, Deck, Fenced-Partially, Gas Available, High Speed Internet, Irrigation, Patio, RV Parking, Sprinkler System
Special View Info: City, Mountains
SQ FT Finished: 3410
Structure Type: House
Topography: Level
Water: Public
Local Schools
High School: Eastmont Snr High
Middle School: Eastmont Jnr High
School District: Eastmont
Listed By / Shown By
Listed By
Agency Name: RE/MAX Advantage
Agency Phone: 509-661-7653
Shown By
Agency Title: Coldwell Banker Tomlinson Ranch & Home
Agency Phone: (509) 766-0300
Estimate Your Payment
Estimated Payment
$ 2,682.55 per month $1,889.51 Principal & Interest $545.42 Property Tax $247.63 Homeowner's Insurance
618 Clarissa Lane | MLS# 2548415
This single family home located at 618 Clarissa Lane, East Wenatchee, WA 98802 is currently listed for sale with an asking price of $849,000. This property was built in 2003 and has 4 bedrooms and 3 full and 1 partial baths with 3410 sq. ft. Clarissa Lane is located in the East Wenatchee subdivision within the Eastmont school district. Search East Wenatchee real estate on www.cbmoseslake.com today.