
Listing Courtesy of:
Windermere Real Estate/NCW
Agency Phone: 509-662-7184

BEDS4
BATHS2 full
SQUARE FEET2,244
MLS#2536313
STATUSActive
PROPERTY TYPEResidential - Single Family
SUBDIVISIONEast Wenatchee
SCHOOLEastmont
Listing Courtesy of:
Windermere Real Estate/NCW
Agency Phone: 509-662-7184
Property Description
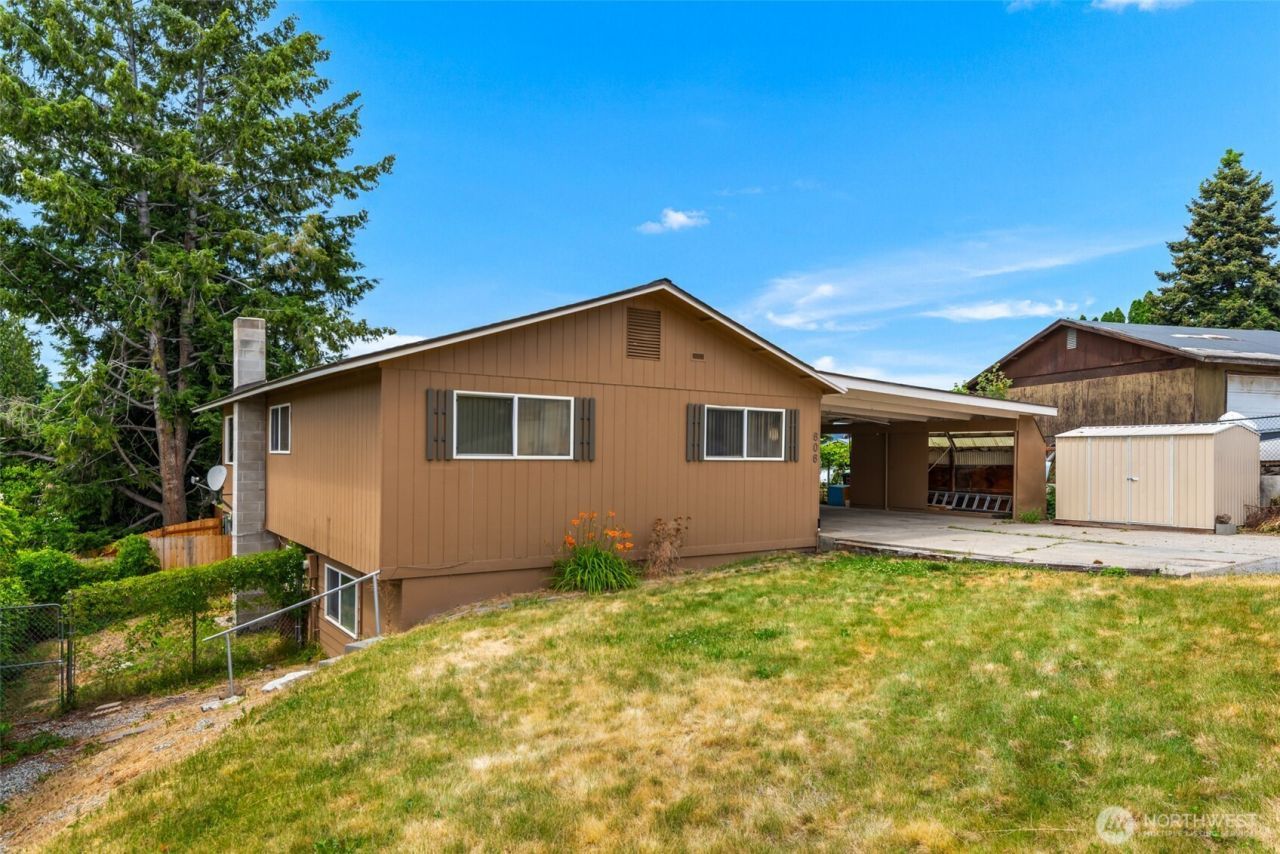
More home than meets the eye. Thoughtfully laid out daylight rambler w/ distinct living spaces on each level. The main floor features 3 spacious bedrooms, a full bath, kitchen w/ dining area, and a large living room. Natural light floods the living spaces, creating an open and airy atmosphere. Descend to the lower level, where versatility meets convenience. A separate basement entrance adds an element of autonomy to the lower level, making it an ideal space for various possibilities. Lower level features a laundry room, a family room w/ wood stove, 4th bedroom, full bath & 2nd kitchen. New roof 2024. Fresh exterior paint 2025. Fully fenced yard with irrigation and sprinkler system. This daylight rambler caters to a variety of lifestyles.
Property Features
Property Type: Residential - Single Family
Basement: Yes
Basement: Daylight, Finished
Lot Size: 0.18 Acres
Roof Type: Composition
Stories: 1.0
Taxes: $3,514
Year Built: 1970
Feature Descriptions
Appliances: Dishwasher, Dryer, Microwave, Refrigerator, Stove(s)/Range(s), Washer
Baths Full: 2
Building: Built On Lot
Carport: Yes
Days on Site: 39
Exterior: Cement Planked, Wood, Wood Products
Fireplace: Wood Burning
Fireplace: Wood Burning
Interior: Second Kitchen, Sprinkler System
Lot: Open Space, Paved, Secluded
Parcel#: 717226
Parking: Attached Carport, Driveway, Off Street, RV Parking
Sewer: Sewer Connected
Site Features: Fenced-Fully, Irrigation, RV Parking, Sprinkler System
Special View Info: City, Mountains, Territorial
SQ FT Finished: 2244
Structure Type: House
Topography: Level, Partial Slope
Water: Public
Local Schools
School District: Eastmont
Listed By / Shown By
Listed By
Agency Name: Windermere Real Estate/NCW
Agency Phone: 509-662-7184
Shown By
Agency Title: Coldwell Banker Tomlinson Ranch & Home
Agency Phone: (509) 766-0300
Estimate Your Payment
Estimated Payment
$ 1,498.59 per month $1,066.05 Principal & Interest $292.83 Property Tax $139.71 Homeowner's Insurance
606 Lacey Pl | MLS# 2536313
This single family home located at 606 Lacey Pl, East Wenatchee, WA 98802 is currently listed for sale with an asking price of $479,000. This property was built in 1970 and has 4 bedrooms and 2 full baths with 2244 sq. ft. Lacey Pl is located in the East Wenatchee subdivision within the Eastmont school district. Search East Wenatchee real estate on www.cbmoseslake.com today.