
Listing Courtesy of:
Laura Mounter Real Estate
Agency Phone: 509-665-9200

BEDS4
BATHS2 full
SQUARE FEET1,706
MLS#2553834
STATUSPending
PROPERTY TYPEResidential - Single Family
SUBDIVISIONEast Wenatchee
SCHOOLEastmont
Listing Courtesy of:
Laura Mounter Real Estate
Agency Phone: 509-665-9200
Property Description
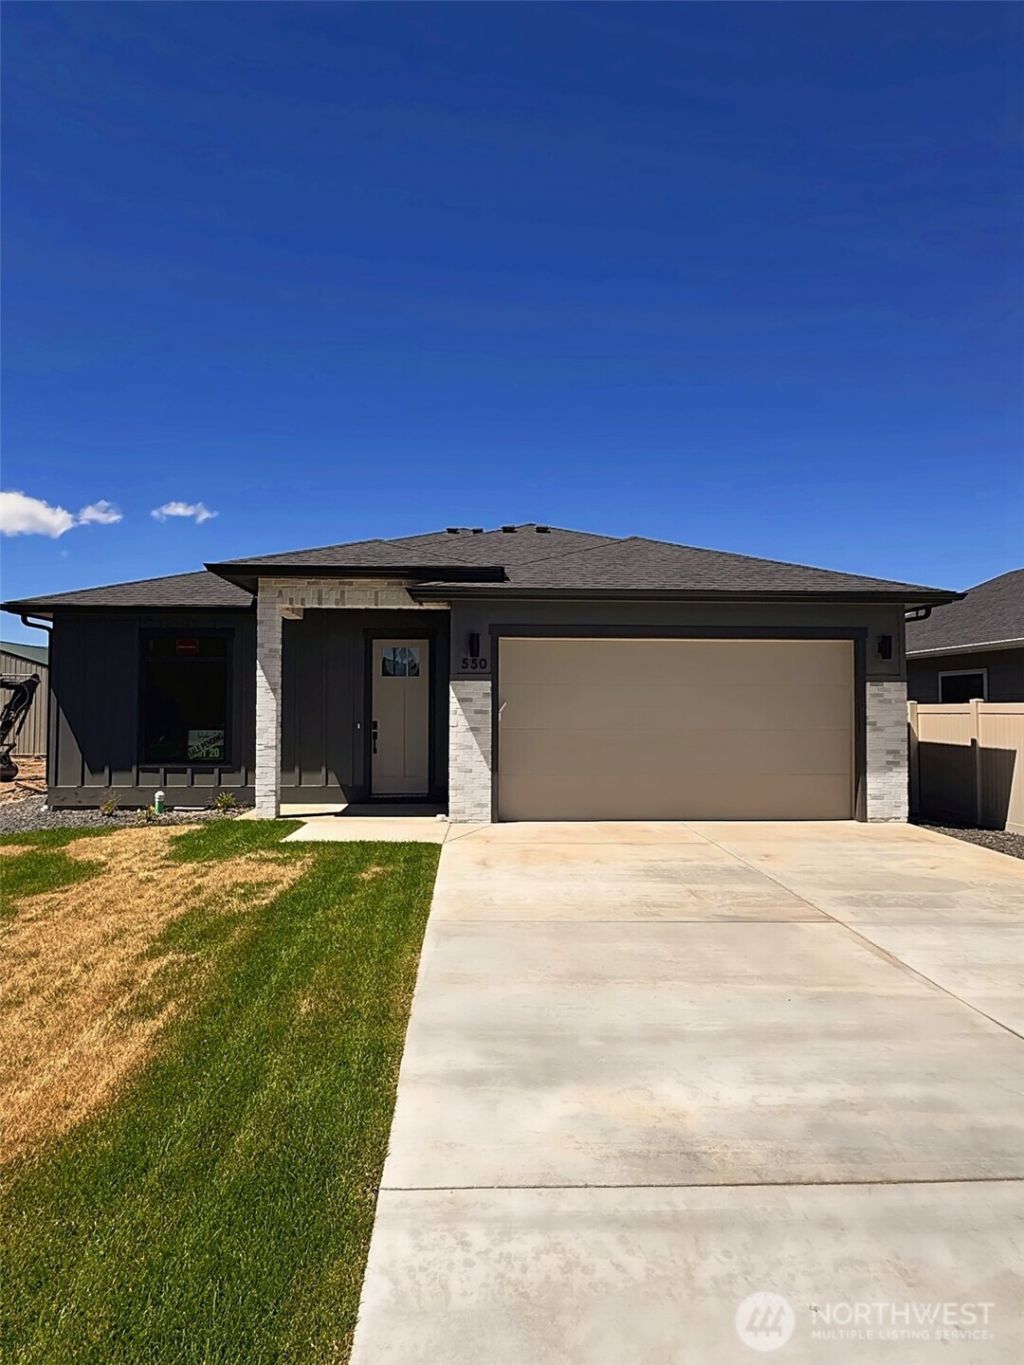
New construction rambler in East Wenatchee offering designer upgrades with elevated finishes. Lot 20! Orchard Vista built by Raybern Homes delivers custom-level quality with designer upgrades across the collection. Standard features include 9 ft ceilings, 8 ft doors, and oversized black vinyl windows that bring in abundant natural light. Interior highlights include tall custom cabinetry, 3 cm quartz countertops, stainless steel appliances, 20mil wide-plank luxury vinyl flooring, tiled kitchen backsplash, fully tiled primary shower, upgraded carpet and padding, craftsman trim, Hardie siding, and a full gutter system. Backed by a 1-year builder warranty. Fully landscaped with irrigation water, sod, plantings, and vinyl perimeter fencing for immediate curb appeal. Community amenities include a pickleball court and neighborhood park, conveniently located near Highlander Golf Course, Pangborn Airport, and the growing Trades District.
Property Features
Property Type: Residential - Single Family
Basement: None
Fireplaces: 1
Lot Size: 0.18 Acres
Roof Type: Composition
Stories: 1.0
Taxes: $823
Year Built: 2026
Feature Descriptions
Appliances: Dishwasher, Disposal, Microwave, Stove(s)/Range(s)
Baths 3/4: 1
Baths Full: 1
Building: Built On Lot
Community Features: Athletic Court, CCRs, Park
Days on Site: 2
Exterior: Wood, Wood Products
Fireplace: Electric
Fireplace: Electric
HOA Fee: $585/ Annually
Interior: Bath Off Primary, Dbl Pane/Storm Window, Dining Room, Fireplace, Pantry, Sprinkler System, Walk-In Closet(s), Water Heater
Lot: Curbs, Paved, Sidewalk
Parcel#: 762
Parking: Driveway, Attached Garage
Sewer: Sewer Connected
Site Features: Athletic Court, Fenced-Fully, High Speed Internet, Irrigation, Propane, Sprinkler System
Special View Info: Mountains, Territorial
SQ FT Finished: 1706
Structure Type: House
Topography: Level
Water: Public
Local Schools
High School: Eastmont Snr High
Middle School: Clovis Point Intermediate
School District: Eastmont
Listed By / Shown By
Listed By
Agency Name: Laura Mounter Real Estate
Agency Phone: 509-665-9200
Shown By
Agency Title: Coldwell Banker Tomlinson Ranch & Home
Agency Phone: (509) 766-0300
Estimate Your Payment
Estimated Payment
$ 1,566.34 per month $1,324.21 Principal & Interest $68.58 Property Tax $173.54 Homeowner's Insurance
550 S Oasis Loop | MLS# 2553834
This single family home located at 550 S Oasis Loop , East Wenatchee, WA 98802 is currently listed for sale with an asking price of $595,000. This property was built in 2026 and has 4 bedrooms and 2 full baths with 1706 sq. ft. S Oasis Loop is located in the East Wenatchee subdivision within the Eastmont school district. Search East Wenatchee real estate on www.cbmoseslake.com today.