
Listing Courtesy of:
Engel & Voelkers Mercer Island
Agency Phone: 206-232-2405

BEDS2
BATHS2 full
SQUARE FEET1,511
MLS#2551083
STATUSActive
PROPERTY TYPEResidential - Condominium
SUBDIVISIONEast Wenatchee
SCHOOLEastmont
Listing Courtesy of:
Engel & Voelkers Mercer Island
Agency Phone: 206-232-2405
Property Description
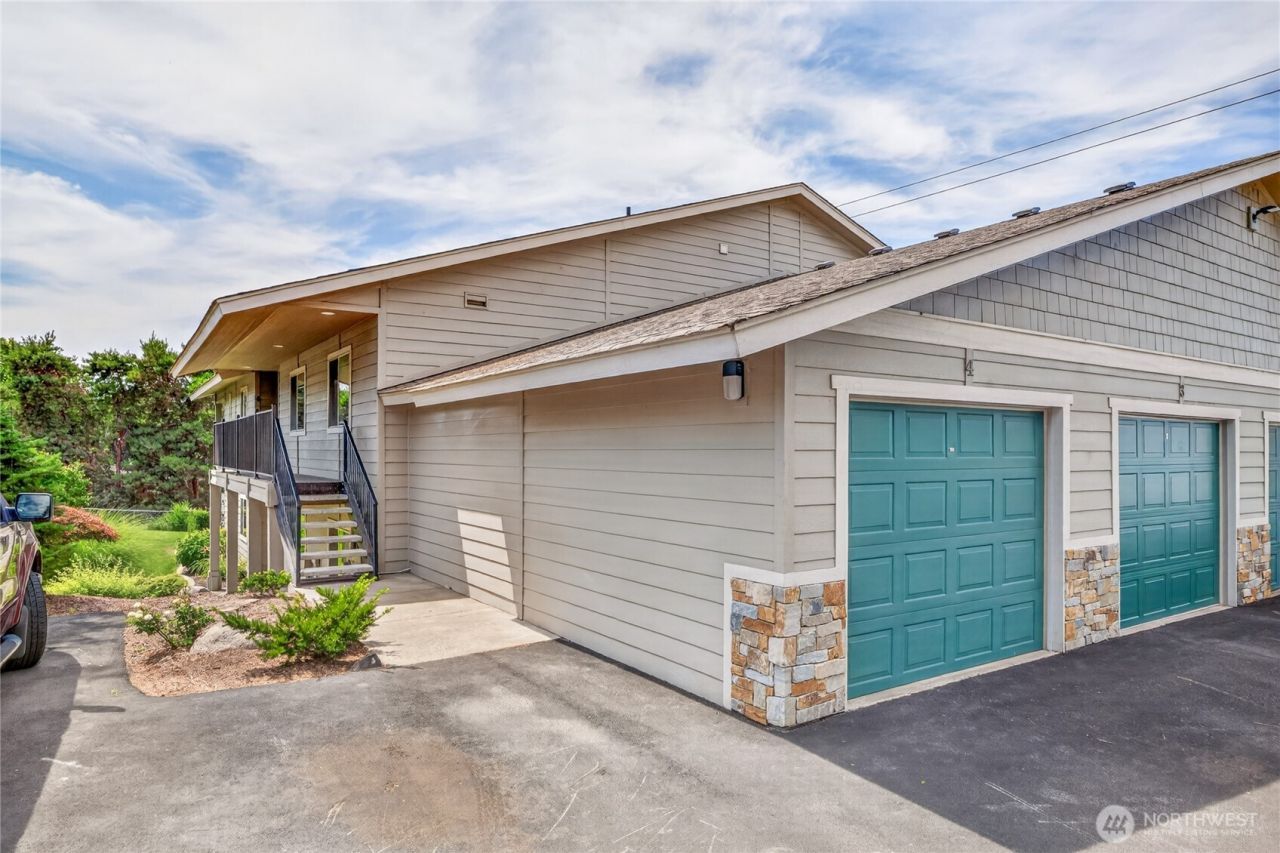
Freshly updated and truly move-in ready, this 2 bedroom, 2 bathroom condominium features new granite countertops, new carpet, fresh interior paint, and a newly resealed slate covered patio, offering a clean, modern feel from the moment you arrive. The functional open floor plan is designed for comfortable modern everyday living, while large windows frame beautiful views of the Wenatchee Valley. Step outside to the private covered patio to enjoy your morning coffee or unwind at the end of the day, taking in the city lights and surrounding scenery. An attached one-car garage provides secure parking and valuable storage space for outdoor gear, seasonal items, or hobbies. Whether you're looking for a full-time residence or a lock-and-leave lifestyle, this home offers convenience of a flexible lifestyle. Cascade View Condominiums is a well-maintained community with no pet restrictions, making it an excellent option for pet owners. With its recent updates, scenic setting, and move-in-ready condition, this home is ready to welcome its next owner.
Property Features
Property Type: Residential - Condominium
Fireplaces: 1
Lot Size: 0.03 Acres
Roof Type: Composition
Stories: 1.0
Taxes: $3,180
Year Built: 1982
Feature Descriptions
Appliances: Disposal, Microwave, Refrigerator, Stove(s)/Range(s)
Association Fee Includes: Common Area Maintenance, Lawn Service, Road Maintenance, Sewer, Snow Removal, Water
Baths 3/4: 1
Baths Full: 1
Days on Site: 9
Exterior: Wood, Wood Products
Fireplace: Wood Burning
Fireplace: Wood Burning
HOA Fee: $300/ Monthly
Interior: Dryer-Electric, End Unit, Fireplace, Primary Bathroom, Top Floor, Vaulted Ceiling(s), Washer, Water Heater
Laundry: Electric Dryer Hookup, Washer Hookup
Lot: Dead End Street, Paved
Parcel#: 514
Parking: Individual Garage
Special View Info: City, Mountains
Structure Type: Condominium
Unit Features: Balcony/Deck/Patio, End Unit, Primary Bath, Top Floor, Vaulted Ceilings
Unit Floor: 2
Local Schools
School District: Eastmont
Listed By / Shown By
Listed By
Agency Name: Engel & Voelkers Mercer Island
Agency Phone: 206-232-2405
Shown By
Agency Title: Coldwell Banker Tomlinson Ranch & Home
Agency Phone: (509) 766-0300
Estimate Your Payment
Estimated Payment
$ 1,322.24 per month $934.74 Principal & Interest $265.00 Property Tax $122.50 Homeowner's Insurance
520 11th Street Ne, Unit 4 | MLS# 2551083
This condo located at 520 11th Street Ne, Unit 4, East Wenatchee, WA 98802 is currently listed for sale with an asking price of $420,000. This property was built in 1982 and has 2 bedrooms and 2 full baths with 1511 sq. ft. 11th Street Ne, Unit 4 is located in the East Wenatchee subdivision within the Eastmont school district. Search East Wenatchee real estate on www.cbmoseslake.com today.