
Listing Courtesy of:
Premier One Properties
Agency Phone: 509-662-3491

BEDS3
BATHS2 full 1 partial
SQUARE FEET1,434
MLS#2538943
STATUSPending
PROPERTY TYPEResidential - Single Family
SUBDIVISIONEast Wenatchee
SCHOOLEastmont
Listing Courtesy of:
Premier One Properties
Agency Phone: 509-662-3491
Property Description
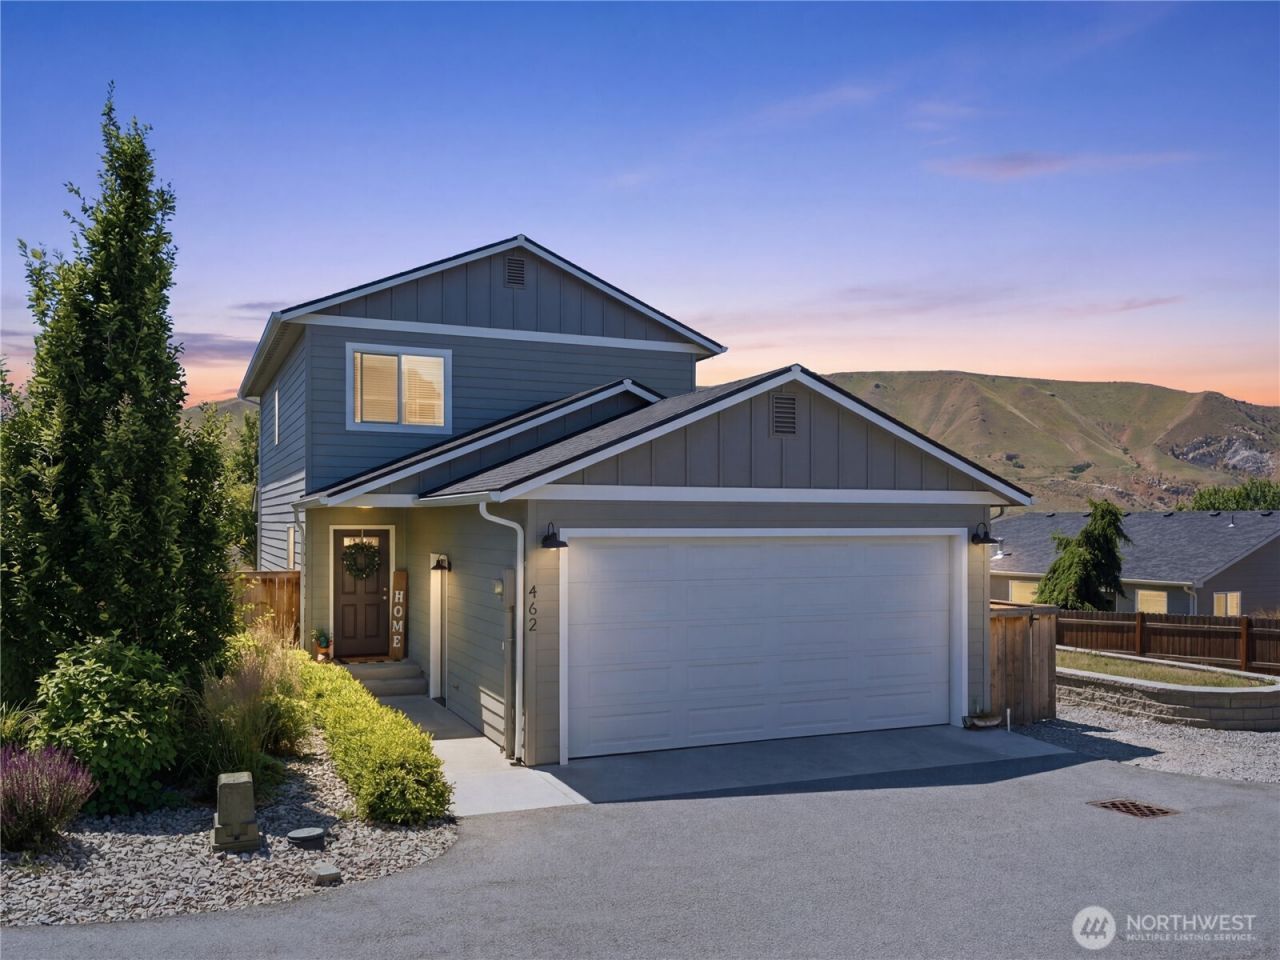
One of the only stand alone homes at Sutton Place! This better than new 2-story has an open concept in the Living, Dining and Kitchen areas making entertaining easy. The Kitchen and Dining offer LVP flooring throughout and a powder bath that rounds out the main floor. Privately located upstairs are 3 Bedrooms and 2 Full Baths including a laundry room with cabinet & hanging rod. The Primary Suite has a full bath with granite counters and walk-in closet. The 2nd & 3rd bedrooms share a full bath and linen closet. You'll love this quiet, tucked away location! So convenient to schools, parks and shopping! This is a must see!
Property Features
Property Type: Residential - Single Family
Basement: None
Home Style: Craftsman
Lot Size: 0.10 Acres
Roof Type: Composition
Stories: 2.0
Taxes: $3,739
Year Built: 2019
Feature Descriptions
Appliances: Dishwasher, Disposal, Dryer, Microwave, Stove(s)/Range(s), Washer
Association Fee Includes: Common Area Maintenance
Baths Full: 2
Baths Half: 1
Building: Built On Lot
Community Features: CCRs
Days on Site: 31
Exterior: See Remarks
HOA Fee: $300/ Annually
Interior: Bath Off Primary, Dining Room, Walk-In Closet(s), Water Heater
Lot: Paved
Parcel#: 89624
Parking: Attached Garage
Sewer: Sewer Connected
Site Features: Fenced-Partially
Special View Info: Mountains, Territorial
SQ FT Finished: 1434
Structure Type: House
Topography: Level
Water: Public
Local Schools
High School: Eastmont Snr High
Middle School: Clovis Point Intermediate
Elementary School: Grant Elem
School District: Eastmont
Listed By / Shown By
Listed By
Agency Name: Premier One Properties
Agency Phone: 509-662-3491
Shown By
Agency Title: Coldwell Banker Tomlinson Ranch & Home
Agency Phone: (509) 766-0300
Estimate Your Payment
Estimated Payment
$ 1,456.92 per month $1,012.63 Principal & Interest $311.58 Property Tax $132.71 Homeowner's Insurance
462 S Kansas Loop | MLS# 2538943
This single family home located at 462 S Kansas Loop, East Wenatchee, WA 98802 is currently listed for sale with an asking price of $455,000. This property was built in 2019 and has 3 bedrooms and 2 full and 1 partial baths with 1434 sq. ft. S Kansas Loop is located in the East Wenatchee subdivision within the Eastmont school district. Search East Wenatchee real estate on www.cbmoseslake.com today.