
Listing Courtesy of:
Premier One Properties
Agency Phone: 509-662-3491

BEDS4
BATHS2 full 1 partial
SQUARE FEET2,578
MLS#2533708
STATUSActive
PROPERTY TYPEResidential - Single Family
SUBDIVISIONEast Wenatchee
SCHOOLEastmont
Listing Courtesy of:
Premier One Properties
Agency Phone: 509-662-3491
Property Description
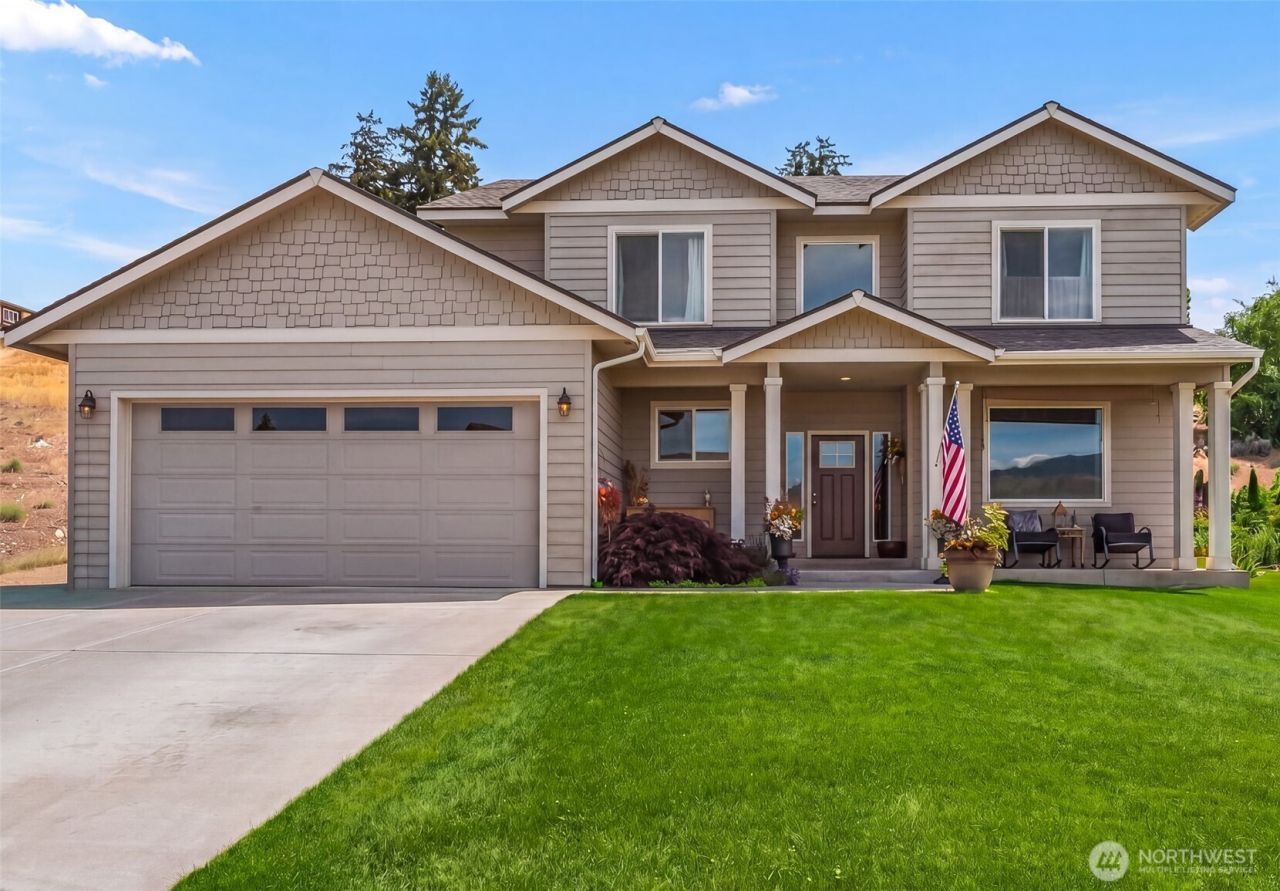
Spectacular River View Home Near Apple Capital Loop Trail! This spacious two-story home offers 4 bedrooms, 2.5 baths, and 2,578 sq ft on a .36-acre lot with a 3-car tandem garage. The well-appointed kitchen features hard-surface countertops, a large island, and abundant storage. Enjoy stunning river views from the family room and primary suite. The dining area opens to the backyard and flows into the generous living spaces, making entertaining easy. Upstairs, the primary bedroom includes a walk-in closet, soaking tub, walk-in shower, and dual sinks. Three additional bedrooms and a full bath provide plenty of room. Outside, you'll find a partially fenced yard with irrigation water, a shop, firepit, storage shed, and RV/boat parking. Conveniently located just minutes from the Apple Capital Loop Trail, shopping, and amenities. 3 Car (tandem).
Property Features
Property Type: Residential - Single Family
Basement: None
Home Style: Craftsman
Lot Size: 0.36 Acres
Roof Type: Composition
Stories: 2.0
Taxes: $6,001
Year Built: 2017
Feature Descriptions
Appliances: Dishwasher, Disposal, Dryer, Microwave, Refrigerator, Stove(s)/Range(s), Washer
Association Fee Includes: Common Area Maintenance, Snow Removal
Baths Full: 2
Baths Half: 1
Building: Built On Lot
Days on Site: 44
Exterior: See Remarks
HOA Fee: $50/ Monthly
Interior: Sprinkler System, Walk-In Closet(s)
Lot: Cul-De-Sac
Parcel#: 5839
Parking: Attached Garage
Sewer: Sewer Connected
Site Features: Fenced-Partially, Irrigation, Outbuildings, Sprinkler System
SQ FT Finished: 2578
Structure Type: House
Water: Public
Local Schools
High School: Eastmont Snr High
Middle School: Sterling K-7
Elementary School: Cascade Elem
School District: Eastmont
Listed By / Shown By
Listed By
Agency Name: Premier One Properties
Agency Phone: 509-662-3491
Shown By
Agency Title: Coldwell Banker Tomlinson Ranch & Home
Agency Phone: (509) 766-0300
Estimate Your Payment
Estimated Payment
$ 2,345.22 per month $1,631.34 Principal & Interest $500.08 Property Tax $213.79 Homeowner's Insurance
3113 NW Delcon Court | MLS# 2533708
This single family home located at 3113 NW Delcon Court, East Wenatchee, WA 98802 is currently listed for sale with an asking price of $733,000. This property was built in 2017 and has 4 bedrooms and 2 full and 1 partial baths with 2578 sq. ft. NW Delcon Court is located in the East Wenatchee subdivision within the Eastmont school district. Search East Wenatchee real estate on www.cbmoseslake.com today.