
Listing Courtesy of:
CB Cascade RE - Wenatchee
Agency Phone: 509-888-8887

BEDS3
BATHS2 full 1 partial
SQUARE FEET2,229
MLS#2536018
STATUSPending Inspection
PROPERTY TYPEResidential - Single Family
SUBDIVISIONEast Wenatchee
SCHOOLEastmont
Listing Courtesy of:
CB Cascade RE - Wenatchee
Agency Phone: 509-888-8887
Property Description
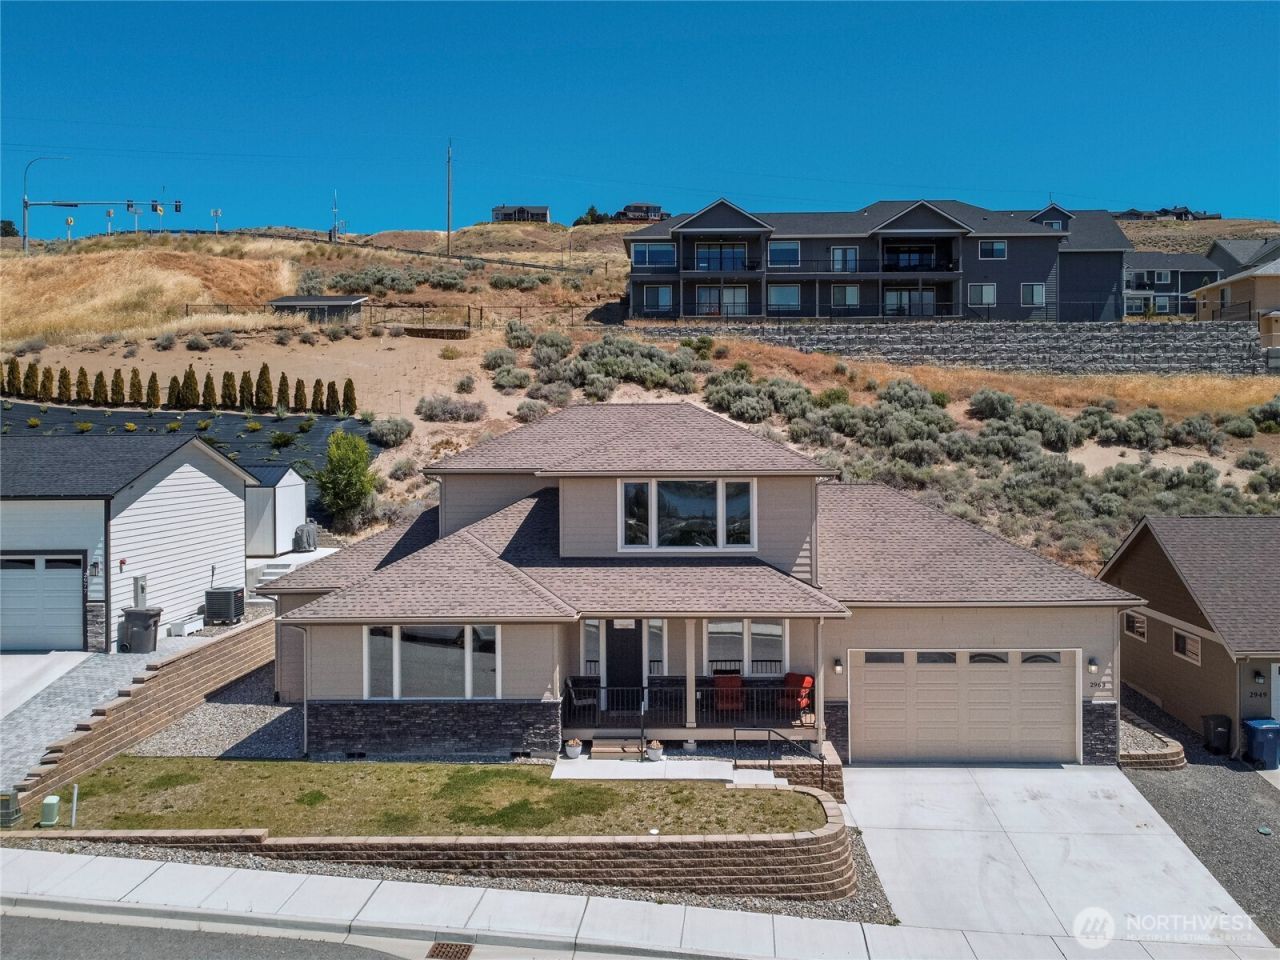
LET'S TALK VIEWS and QUALITY! This home has 9' ceilings, hardwood floors, open living on main floor with kitchen, dining and living room. There is an electric fireplace too. Off of the kitchen is a laundry room and also a guest bath in hall. Garage is over sized with parking for three cars (one in tandem).There is a main floor Primary bedroom with attached bath with soaking tub, shower and walk in closet. Views from every window even from the garage. Upstairs there are two nice sized bedrooms a large family room or office also with views. Full bath upstairs too. Great location, newer subdivision and protected green space across from home. This guarantees the views of the city, river, confluence and Cascade Mountains.
Property Features
Property Type: Residential - Single Family
Basement: None
Fireplaces: 1
Lot Size: 0.26 Acres
Roof Type: Composition
Stories: 2.0
Taxes: $5,431
Year Built: 2022
Feature Descriptions
Appliances: Dishwasher, Disposal, Dryer, Microwave, Refrigerator, Stove(s)/Range(s), Washer
Association Fee Includes: Common Area Maintenance
Baths Full: 2
Baths Half: 1
Building: Built On Lot
Buyers Agent Commission Remarks: BB present for all client opens or 1%
Community Features: CCRs
Days on Site: 41
Exterior: Cement Planked, Stone, Wood Products
Fireplace: Electric
Fireplace: Electric
HOA Fee: $250/ Annually
Interior: Bath Off Primary, Ceiling Fan(s), Dbl Pane/Storm Window, Dining Room, Fireplace, Sprinkler System, Vaulted Ceiling(s), Walk-In Closet(s), Water Heater
Lot: Cul-De-Sac, Curbs, Paved, Sidewalk
Parcel#: 9275
Parking: Attached Garage
Sewer: Sewer Connected
Site Features: Fenced-Partially, Irrigation, Patio
Special View Info: City, Mountains, Territorial
SQ FT Finished: 2229
Structure Type: House
Topography: Level, Steep Slope, Terraces
Water: Public
Local Schools
High School: Eastmont Snr High
Elementary School: Cascade Elem
School District: Eastmont
Listed By / Shown By
Listed By
Agency Name: CB Cascade RE - Wenatchee
Agency Phone: 509-888-8887
Shown By
Agency Title: Coldwell Banker Tomlinson Ranch & Home
Agency Phone: (509) 766-0300
Estimate Your Payment
Estimated Payment
$ 2,176.64 per month $1,524.29 Principal & Interest $452.58 Property Tax $199.76 Homeowner's Insurance
2963 N Breckenridge Drive | MLS# 2536018
This single family home located at 2963 N Breckenridge Drive, East Wenatchee, WA 98802 is currently listed for sale with an asking price of $684,900. This property was built in 2022 and has 3 bedrooms and 2 full and 1 partial baths with 2229 sq. ft. N Breckenridge Drive is located in the East Wenatchee subdivision within the Eastmont school district. Search East Wenatchee real estate on www.cbmoseslake.com today.