
Listing Courtesy of:
Laura Mounter Real Estate
Agency Phone: 509-665-9200

BEDS3
BATHS2 full
SQUARE FEET2,356
MLS#2541429
STATUSPending
PROPERTY TYPEResidential - Single Family
SUBDIVISIONEast Wenatchee
SCHOOLEastmont
Listing Courtesy of:
Laura Mounter Real Estate
Agency Phone: 509-665-9200
Property Description
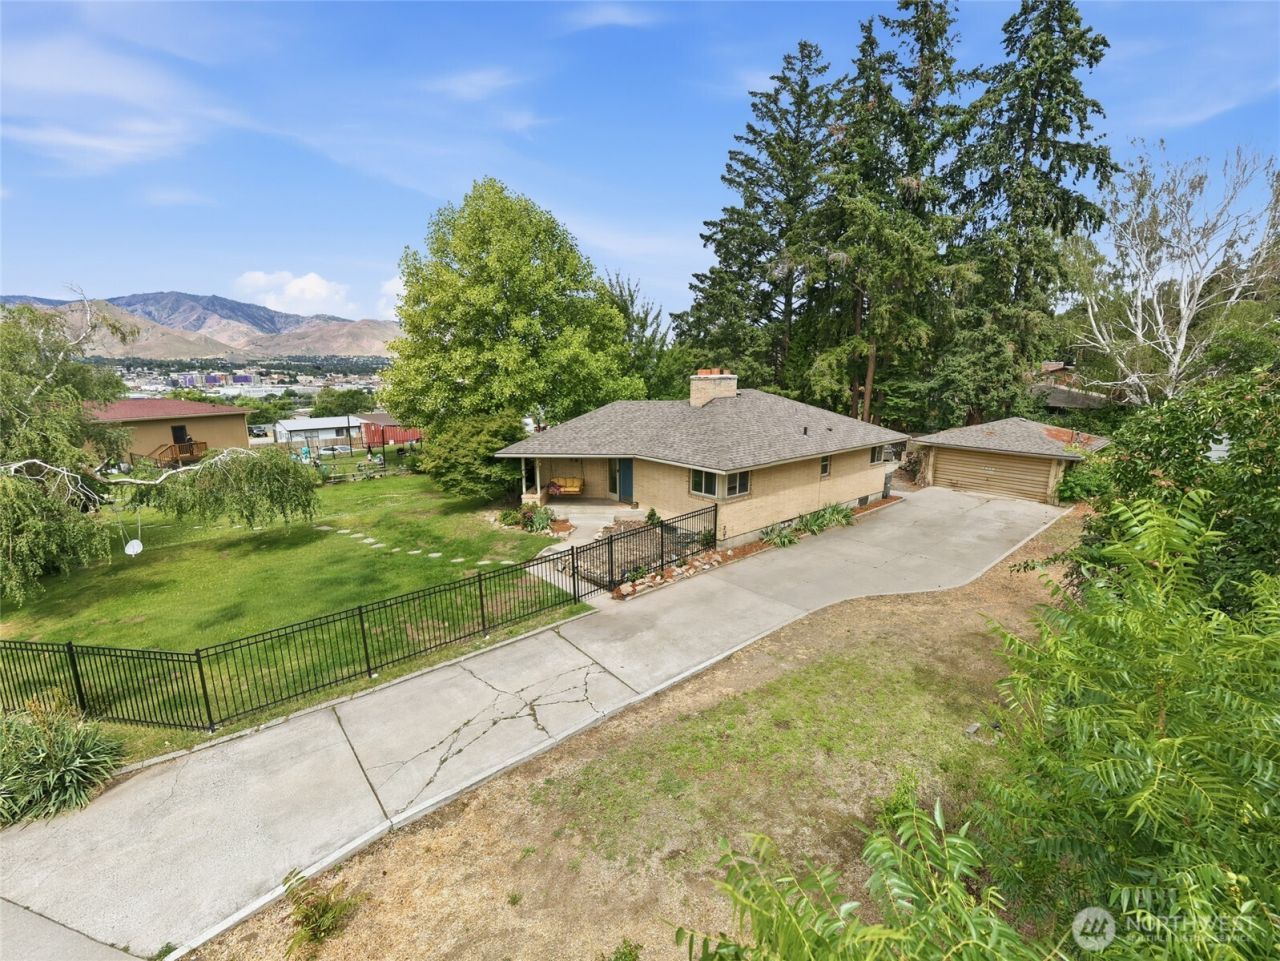
Mid-century charm meets modern updates in this warm and inviting 3 bed, 1.75 bath, 2,356 sq ft home sitting on an expansive .67-acre fully fenced lot. Inside, enjoy a custom designed and built chef's kitchen, large picturesque windows with views, built-in shelving, and unique nooks that give this home its character -including a cozy bookshelf corner where you can sit by the fire and watch the sunset through a wall of windows. Outside, one of the most uniquely landscaped lots in the area awaits. Mature landscaping and fruit trees frame a property that feels like country living but in town. A full sprinkler and irrigation system, established garden space, garden shed, detached garage, AND shop round out a property that is truly hard to find.
Property Features
Property Type: Residential - Single Family
Basement: Yes
Basement: Partially Finished
Fireplaces: 2
Home Style: Mid-Century Modern
Lot Size: 0.67 Acres
Roof Type: Composition
Stories: 1.0
Taxes: $4,996
Year Built: 1948
Feature Descriptions
Appliances: Dishwasher, Dryer, Microwave, Refrigerator, See Remarks, Stove(s)/Range(s), Washer
Baths 3/4: 1
Baths Full: 1
Building: Built On Lot
Days on Site: 29
Exterior: Brick
Fireplace: Wood Burning
Fireplace: Wood Burning
Interior: Dining Room, Fireplace, Sprinkler System
Lot: Sidewalk
Parcel#: 35618
Parking: Detached Garage
Sewer: Sewer Connected
Site Features: Fenced-Fully, Irrigation, Outbuildings, Patio, Shop, Sprinkler System
Special View Info: Mountains, River, Territorial
SQ FT Finished: 2356
Structure Type: House
Topography: Level
Water: Public
Local Schools
High School: Eastmont Snr High
School District: Eastmont
Listed By / Shown By
Listed By
Agency Name: Laura Mounter Real Estate
Agency Phone: 509-665-9200
Shown By
Agency Title: Coldwell Banker Tomlinson Ranch & Home
Agency Phone: (509) 766-0300
Estimate Your Payment
Estimated Payment
$ 1,914.09 per month $1,324.21 Principal & Interest $416.33 Property Tax $173.54 Homeowner's Insurance
291 11th Street Ne | MLS# 2541429
This single family home located at 291 11th Street Ne, East Wenatchee, WA 98802 is currently listed for sale with an asking price of $595,000. This property was built in 1948 and has 3 bedrooms and 2 full baths with 2356 sq. ft. 11th Street Ne is located in the East Wenatchee subdivision within the Eastmont school district. Search East Wenatchee real estate on www.cbmoseslake.com today.