
Listing Courtesy of:
Premier One Properties
Agency Phone: 509-662-3491

BEDS4
BATHS3 full 1 partial
SQUARE FEET5,416
MLS#2555857
STATUSActive
PROPERTY TYPEResidential - Single Family
SUBDIVISIONEast Wenatchee
SCHOOLEastmont
Listing Courtesy of:
Premier One Properties
Agency Phone: 509-662-3491
Property Description
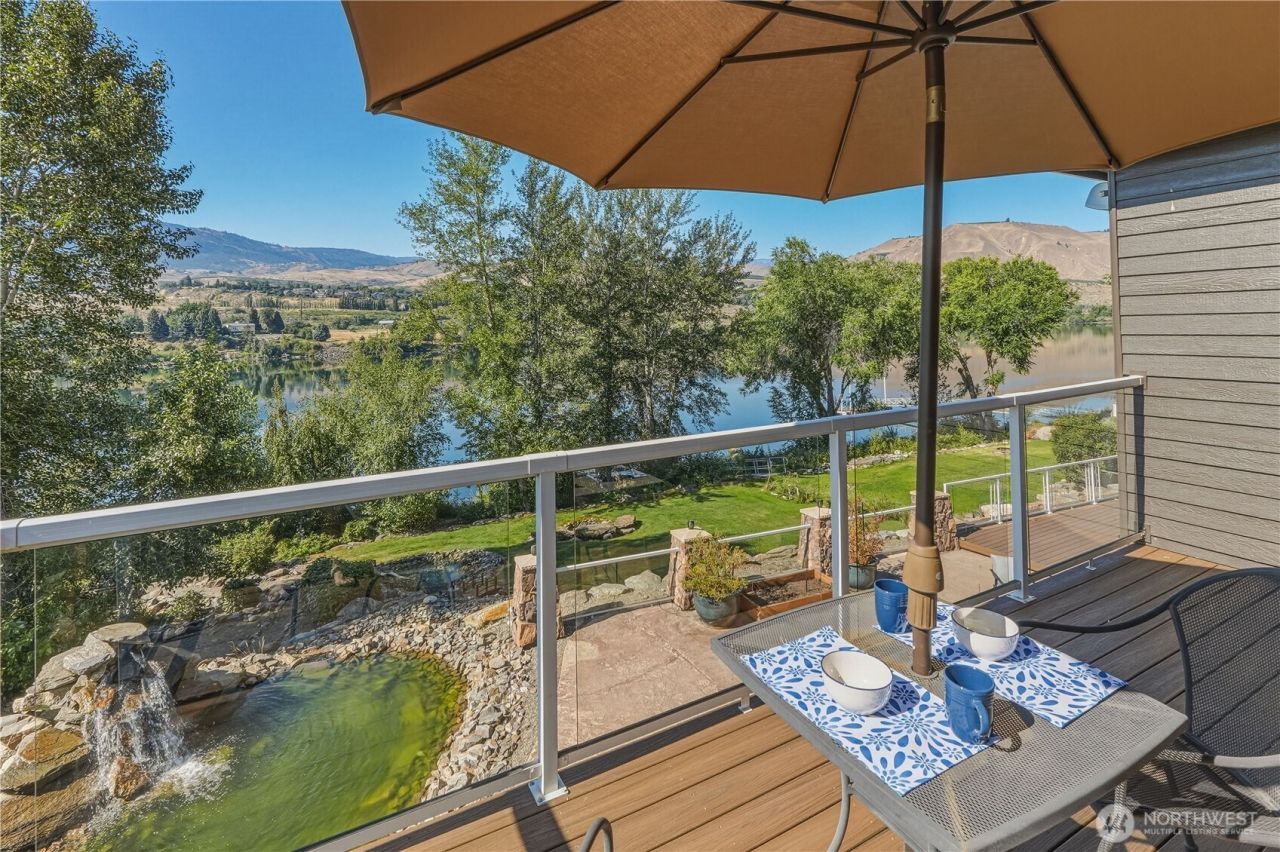
Luxury waterfront living in the highly desirable Aspen Shores community. This beautiful 5,416 sq. ft. Columbia River home offers 4 bedrooms, 3.5 baths, and breathtaking river views from nearly every room. The main-floor primary suite is a true retreat, featuring a spa-inspired bath with a steam shower, jetted soaking tub, fireplace, and oversized walk-in closet. The updated gourmet kitchen showcases granite countertops, designer finishes, and opens to spacious living areas perfect for entertaining. Downstairs offers exceptional flexibility with a second kitchen, theater room, fitness area, and generous guest accommodations. Step outside to professionally landscaped grounds with cascading water features leading to your shared private dock (only one neighboring home shares access). Newer exterior paint, surround sound throughout, and countless quality upgrades complete this exceptional riverfront property where luxury, comfort, and recreation come together.
Property Features
Property Type: Residential - Single Family
Basement: Daylight, Finished
Basement: Yes
Fireplaces: 3
Lot Size: 0.23 Acres
Roof Type: Composition
Stories: 1.0
Taxes: $7,088
Year Built: 2005
Feature Descriptions
Appliances: Dishwasher, Disposal, Dryer, Microwave, Refrigerator, Stove(s)/Range(s), Washer
Association Fee Includes: Common Area Maintenance
Baths Full: 3
Baths Half: 1
Building: Built On Lot
Exterior: Stone, Wood Products
Fireplace: Wood Burning
Fireplace: Wood Burning
HOA Fee: $494/ Semi-Annually
Interior: Bath Off Primary, Dining Room, Fireplace, Fireplace (Primary Bedroom), High Tech Cabling, Hot Tub/Spa, Security System, Sprinkler System, Walk-In Closet(s), Water Heater
Lot: Cul-De-Sac, Paved, Sidewalk
Parcel#: 44417
Parking: Attached Garage
Sewer: Septic Tank
Site Features: Deck, Dock, High Speed Internet, Hot Tub/Spa, Irrigation, Patio, Propane, Sprinkler System
Spa: Yes
Special View Info: Mountains, River, Territorial
SQ FT Finished: 5416
Structure Type: House
Water: Public
Water Features: River
Local Schools
School District: Eastmont
Listed By / Shown By
Listed By
Agency Name: Premier One Properties
Agency Phone: 509-662-3491
Shown By
Agency Title: Coldwell Banker Tomlinson Ranch & Home
Agency Phone: (509) 766-0300
Estimate Your Payment
Estimated Payment
$ 4,112.28 per month $3,113.57 Principal & Interest $590.67 Property Tax $408.04 Homeowner's Insurance
2840 Mikayla Lane | MLS# 2555857
This single family home located at 2840 Mikayla Lane , East Wenatchee, WA 98802 is currently listed for sale with an asking price of $1,399,000. This property was built in 2005 and has 4 bedrooms and 3 full and 1 partial baths with 5416 sq. ft. Mikayla Lane is located in the East Wenatchee subdivision within the Eastmont school district. Search East Wenatchee real estate on www.cbmoseslake.com today.