
Listing Courtesy of:
Premier One Properties
Agency Phone: 509-662-3491

BEDS3
BATHS2 full
SQUARE FEET1,352
MLS#2538567
STATUSPending
PROPERTY TYPEResidential - Single Family
SUBDIVISIONEast Wenatchee
SCHOOLEastmont
Listing Courtesy of:
Premier One Properties
Agency Phone: 509-662-3491
Property Description
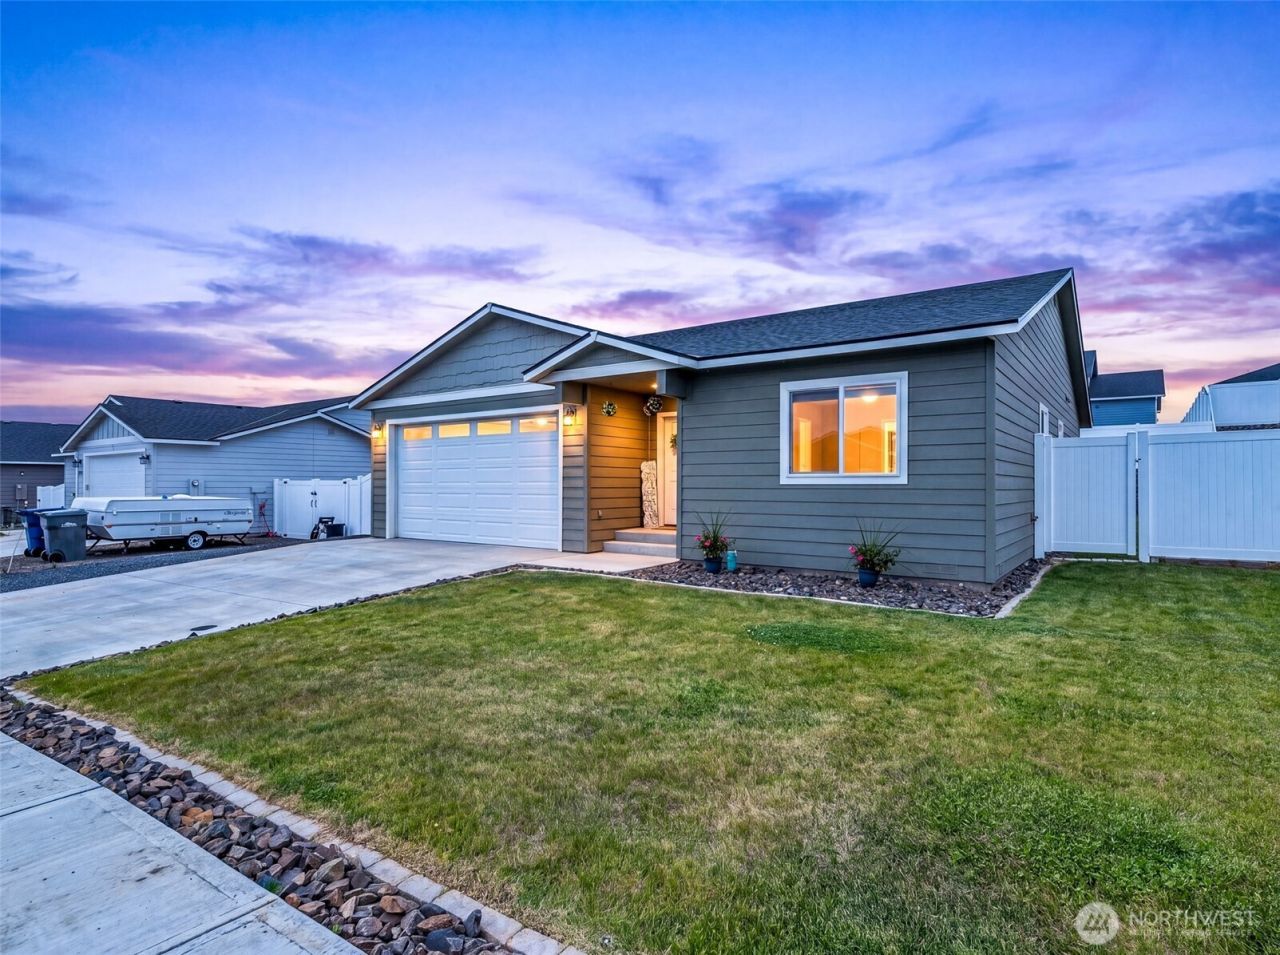
Avoid the thousands of dollars of post construction landscaping costs and hassle of new construction. This nearly new home already includes completed fencing, retaining walls, landscaping, sprinklers, RV parking, yard and covered outdoor living! So you can move in and start enjoying mountain sunsets from the covered patio on day 1! Open floor plan with cathedral ceilings create a large feel, yet coziness surrounds you as you walk in! Inviting 3 bedroom, 1.75 bath rambler that is located within minutes of the airport, Highlander golf course and shopping and neighborhood for walking and riding bikes! Primary suite has upgraded plush carpet and offers a nice walk in closet and shower.
Property Features
Property Type: Residential - Single Family
Basement: None
Lot Size: 0.17 Acres
Roof Type: Composition
Stories: 1.0
Taxes: $3,532
Year Built: 2023
Feature Descriptions
Appliances: Dishwasher, Disposal, Dryer, Microwave, Refrigerator, Stove(s)/Range(s), Washer
Association Fee Includes: Common Area Maintenance
Baths 3/4: 1
Baths Full: 1
Building: Built On Lot
Buyers Agent Commission Remarks: See form 7F
Days on Site: 33
Exterior: Wood Products
Fireplace: See Remarks
Fireplace: See Remarks
HOA Fee: $300/ Annually
Interior: Bath Off Primary, Dbl Pane/Storm Window, Sprinkler System, Vaulted Ceiling(s), Walk-In Closet(s)
Lot: Curbs, Paved, Sidewalk
Parcel#: 72122
Parking: Attached Garage, RV Parking
Sewer: Sewer Connected
Site Features: Fenced-Partially, Irrigation, Patio, RV Parking, Sprinkler System
Special View Info: Mountains, Territorial
SQ FT Finished: 1352
Structure Type: House
Topography: Level, Partial Slope
Water: Public
Local Schools
High School: Eastmont Snr High
School District: Eastmont
Listed By / Shown By
Listed By
Agency Name: Premier One Properties
Agency Phone: 509-662-3491
Shown By
Agency Title: Coldwell Banker Tomlinson Ranch & Home
Agency Phone: (509) 766-0300
Estimate Your Payment
Estimated Payment
$ 1,524.76 per month $1,087.86 Principal & Interest $294.33 Property Tax $142.57 Homeowner's Insurance
2471 SE 3rd Street | MLS# 2538567
This single family home located at 2471 SE 3rd Street, East Wenatchee, WA 98802 is currently listed for sale with an asking price of $488,800. This property was built in 2023 and has 3 bedrooms and 2 full baths with 1352 sq. ft. SE 3rd Street is located in the East Wenatchee subdivision within the Eastmont school district. Search East Wenatchee real estate on www.cbmoseslake.com today.