
Listing Courtesy of:
John L. Scott, Inc.
Agency Phone: 253-841-7000

BEDS2
BATHS2 full
SQUARE FEET1,760
MLS#2567899
STATUSActive
PROPERTY TYPEResidential - Single Family
SUBDIVISIONCrescent Bar
SCHOOLQuincy
Listing Courtesy of:
John L. Scott, Inc.
Agency Phone: 253-841-7000
Property Description
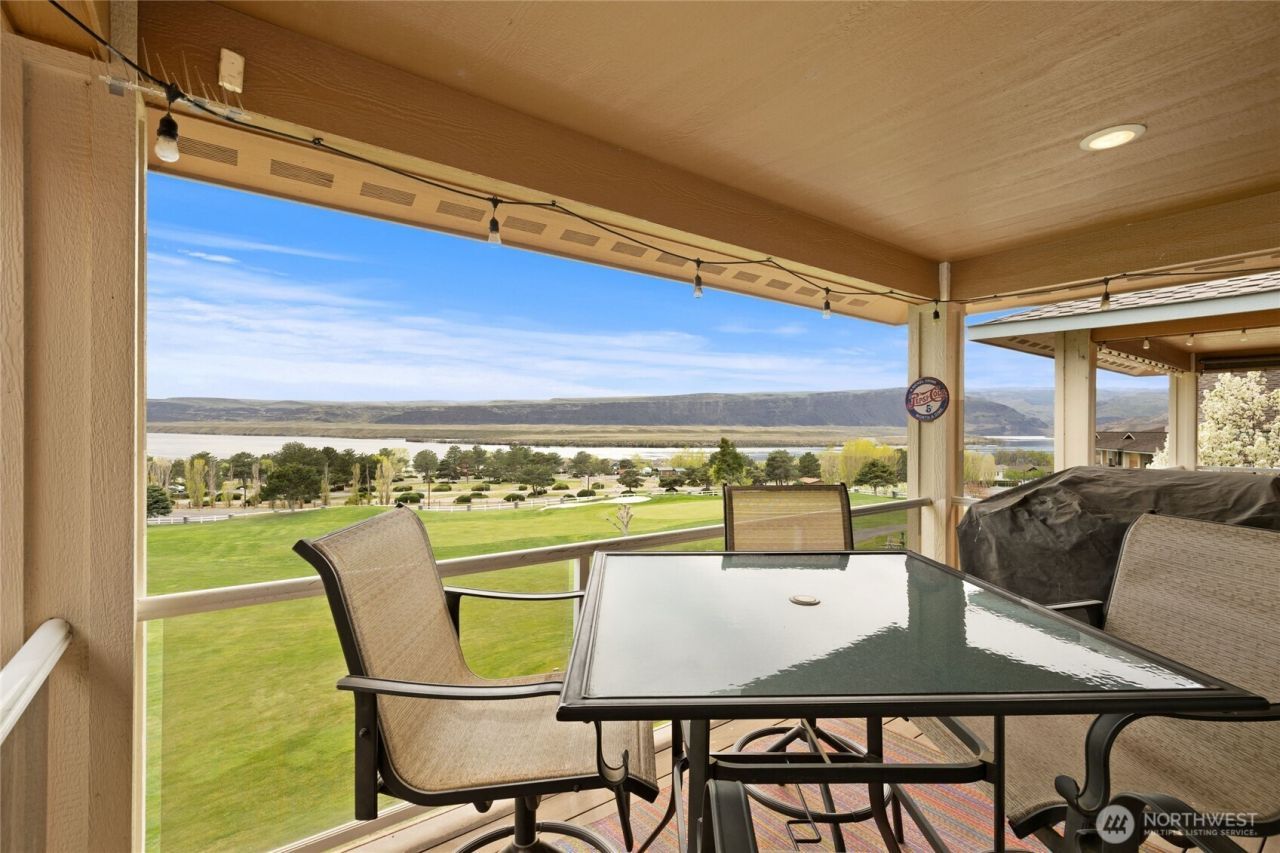
Breathtaking views from this fully furnished 2bd/2ba + bonus room home. Amazing views from the Kitchen and Living room of the Columbia River, golf course, and beyond! Living area and decks/patios perfect for cooking and entertaining friends. Sliders that lead to your private viewing deck off the living area and primary bedroom. Master suite has a patio off the lower level that will not disappoint! Completely turnkey just show up and have fun!! Includes G112 detached garage for your boat and water toys. The unobstructed view is absolutely stunning from this home.
Property Features
Property Type: Residential - Single Family
Basement: Finished
Basement: Yes
Home Style: Townhouse
Lot Size: 0.04 Acres
Roof Type: Composition
Stories: 2.0
Taxes: $4,185
Year Built: 2005
Feature Descriptions
Appliances: Dishwasher, Disposal, Dryer, Microwave, Refrigerator, Stove(s)/Range(s), Washer
Association Fee Includes: Common Area Maintenance, Lawn Service, Road Maintenance, Security, Sewer, Snow Removal, Trash, Water
Baths Full: 2
Building: Planned Unit Dev
Community Features: Athletic Court, CCRs, Club House, Gated, Golf, Park, Trail(s)
Days on Site: 26
Exterior: Cement/Concrete, Metal/Vinyl, Stucco, Wood Products
HOA Fee: $516/ Monthly
Interior: Bath Off Primary, Ceiling Fan(s), Dining Room, French Doors, Walk-In Closet(s)
Lot: Paved
Parcel#: 141347316
Parking: Detached Garage, Off Street
Pool: Community
Sewer: Septic Tank
Site Features: Athletic Court, Deck, Gated Entry, High Speed Internet
Special View Info: Golf Course, Mountains, River
SQ FT Finished: 1760
Structure Type: House
Topography: Partial Slope, Sloped
Water: Community, Shared Well
Local Schools
High School: Quincy High
Middle School: Quincy Jnr High
School District: Quincy
Listed By / Shown By
Listed By
Agency Name: John L. Scott, Inc.
Agency Phone: 253-841-7000
Shown By
Agency Title: Coldwell Banker Tomlinson Ranch & Home
Agency Phone: (509) 766-0300
Estimate Your Payment
Estimated Payment
$ 1,705.54 per month $1,199.58 Principal & Interest $348.75 Property Tax $157.21 Homeowner's Insurance
23154 Sunserra Loop Nw, Unit B15 | MLS# 2567899
This single family home located at 23154 Sunserra Loop Nw, Unit B15, Quincy, WA 98848 is currently listed for sale with an asking price of $539,000. This property was built in 2005 and has 2 bedrooms and 2 full baths with 1760 sq. ft. Sunserra Loop Nw, Unit B15 is located in the Crescent Bar subdivision within the Quincy school district. Search Crescent Bar real estate on www.cbmoseslake.com today.