
Listing Courtesy of:
RE/MAX Northwest
Agency Phone: 509-488-1111

BEDS4
BATHS2 full
SQUARE FEET1,782
MLS#2579702
STATUSActive
PROPERTY TYPEResidential - Mobile Home
SUBDIVISIONOthello
SCHOOLOthello
Listing Courtesy of:
RE/MAX Northwest
Agency Phone: 509-488-1111
Property Description
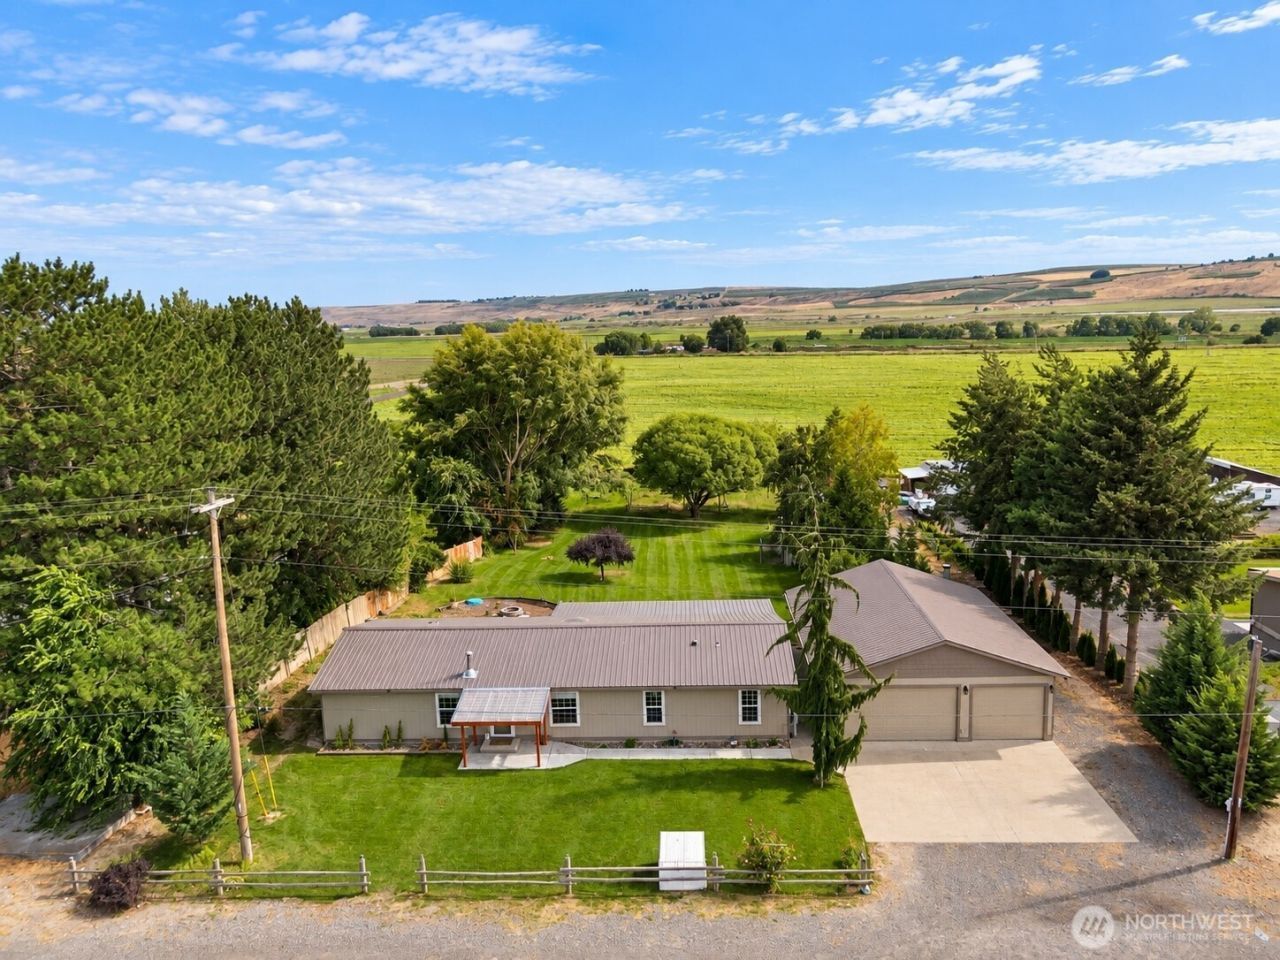
If you've been waiting for your quiet place in the Country... THIS IS IT! And on a DREAMY ONE ACRE!!! 4 Bed, 2 Bath! 1,782 SF! Great Patio for Relaxing! The Shop is AWESOME with a Woodstove and a workspace that can be used for many different things! The Kitchen is AMAZING - Light and Open! ALL Appliances STAY! (Including Washer and Dryer). No HOA but there are protective covenants. There are so many details, but the one I want you to experiance in person is the View to the South... The lawn has a slight slope down to Beauitiful Trees and other Great Landscaping! Seriously, I want to go sit on the Patio RIGHT NOW!! So Peaceful... So Perfect!
Property Features
Property Type: Residential - Mobile Home
Basement: None
Lot Size: 1.00 Acres
Roof Type: Composition
Stories: 1.0
Taxes: $2,631
Year Built: 1995
Feature Descriptions
Appliances: Dryer, Microwave, Refrigerator, Stove(s)/Range(s), Washer
Baths Full: 2
Building: Manufactured Home
Community Features: CCRs
Exterior: Wood Products
Interior: Bath Off Primary, Ceiling Fan(s), Dbl Pane/Storm Window, Dining Room
Lot: Dead End Street
Parcel#: 152938712
Parking: Driveway, Detached Garage, Off Street, RV Parking
Sewer: Septic Tank
Site Features: Dog Run, Fenced-Partially, Irrigation, Outbuildings, Outdoor Fireplace, Patio, RV Parking, Shop, Sprinkler System
Special View Info: Territorial
SQ FT Finished: 1782
Structure Type: Manufactured House
Topography: Level, Partial Slope
Water: Community
Local Schools
High School: Othello High
Middle School: Mcfarland Jnr
School District: Othello
Listed By / Shown By
Listed By
Agency Name: RE/MAX Northwest
Agency Phone: 509-488-1111
Shown By
Agency Title: Coldwell Banker Tomlinson Ranch & Home
Agency Phone: (509) 766-0300
Estimate Your Payment
Estimated Payment
$ 1,440.11 per month $1,079.40 Principal & Interest $219.25 Property Tax $141.46 Homeowner's Insurance
2207 W Parks Lane | MLS# 2579702
This single family home located at 2207 W Parks Lane , Othello, WA 99344 is currently listed for sale with an asking price of $485,000. This property was built in 1995 and has 4 bedrooms and 2 full baths with 1782 sq. ft. W Parks Lane is located in the Othello subdivision within the Othello school district. Search Othello real estate on www.cbmoseslake.com today.