
Listing Courtesy of:
Amplify Real Estate Services
Agency Phone: 509-294-7551

BEDS3
BATHS2 full
SQUARE FEET1,809
MLS#2568122
STATUSActive
PROPERTY TYPEResidential - Mobile Home
SUBDIVISIONRitzville
SCHOOLRitzville
Listing Courtesy of:
Amplify Real Estate Services
Agency Phone: 509-294-7551
Property Description
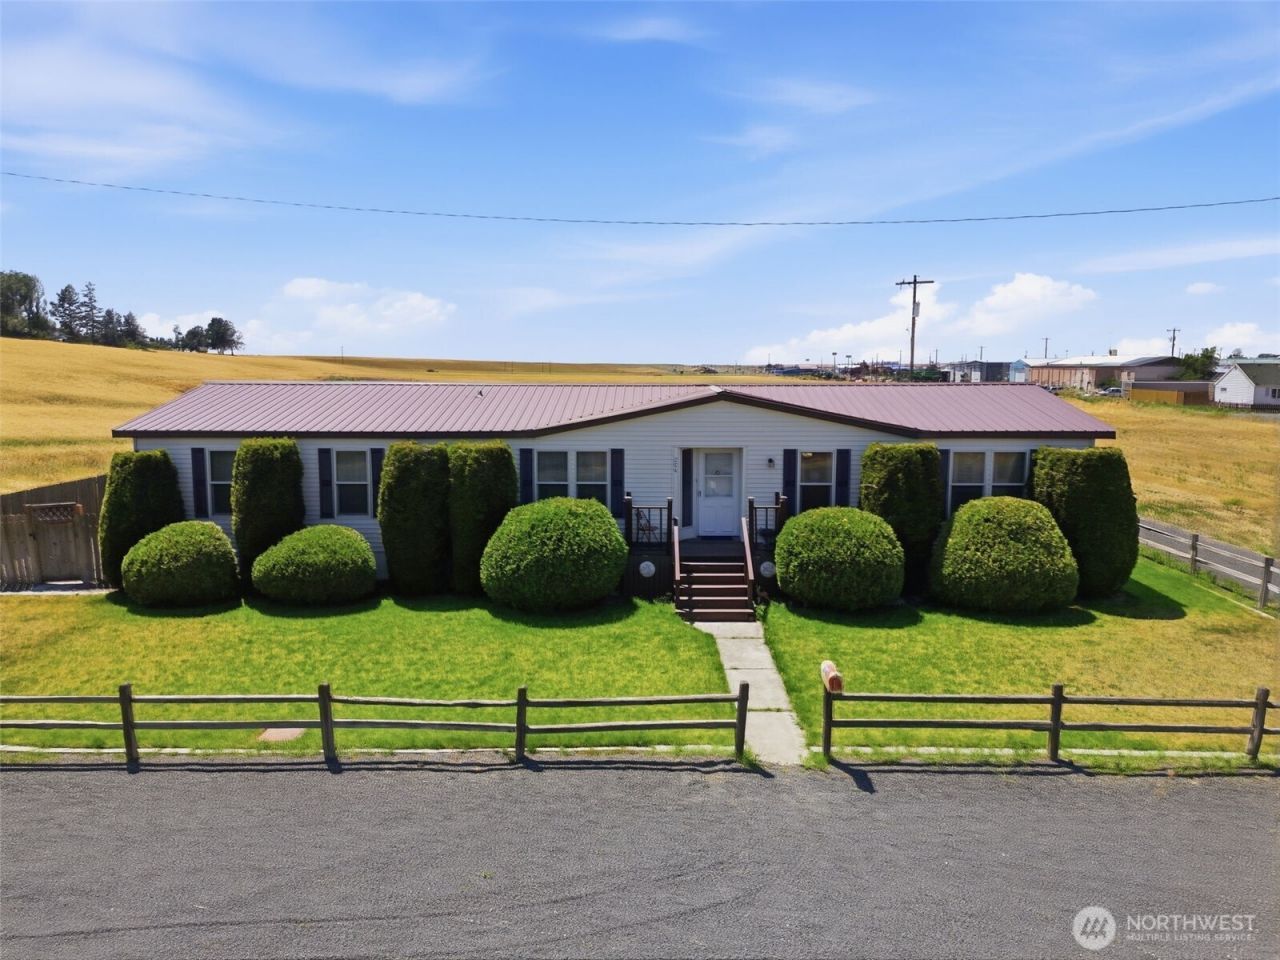
Welcome to this well-maintained 3-bedroom, 2-bath manufactured home on land, offering over 1,800 square feet of comfortable living space on an expansive four-city-lot property. Inside, you'll find a thoughtfully designed floor plan featuring a large living area, separate family room, formal dining space, and a spacious kitchen complete with abundant cabinetry, pantry, and an eating area?perfect for everyday living and entertaining. The private primary suite offers a comfortable retreat with its own ensuite bath, while two additional bedrooms provide plenty of space for guests or a home office. A convenient main-floor laundry room adds to the home's functionality. Step outside and enjoy the covered deck overlooking the oversized yard with room for gardening, pets, RV parking, or future improvements. The impressive 28' x 32' detached shop/garage provides ample space for vehicles, hobbies, storage, or a workshop, with an additional garden shed for even more storage.
Property Features
Property Type: Residential - Mobile Home
Basement: None
Fireplaces: 1
Lot Size: 0.46 Acres
Roof Type: Composition
Stories: 1.0
Taxes: $1,923
Year Built: 1988
Feature Descriptions
Appliances: Microwave, Refrigerator, Stove(s)/Range(s)
Baths Full: 2
Building: Manufactured Home
Days on Site: 32
Exterior: Metal/Vinyl
Fireplace: Wood Burning
Fireplace: Wood Burning
Interior: Dining Room, Fireplace
Lot: Paved
Parcel#: 19352356546
Parking: Detached Garage, RV Parking
Sewer: Sewer Connected
Site Features: Cable TV, Fenced-Partially, Patio, RV Parking, Shop
SQ FT Finished: 1809
Structure Type: Manufactured House
Topography: Level
Water: Public
Local Schools
High School: Ritzville High
Middle School: Ritzville Grade Sch
Elementary School: Ritzville Grade Sch
School District: Ritzville
Listed By / Shown By
Listed By
Agency Name: Amplify Real Estate Services
Agency Phone: 509-294-7551
Shown By
Agency Title: Coldwell Banker Tomlinson Ranch & Home
Agency Phone: (509) 766-0300
Estimate Your Payment
Estimated Payment
$ 862.56 per month $620.93 Principal & Interest $160.25 Property Tax $81.38 Homeowner's Insurance
204 S Lewis Street | MLS# 2568122
This single family home located at 204 S Lewis Street, Ritzville, WA 99169 is currently listed for sale with an asking price of $279,000. This property was built in 1988 and has 3 bedrooms and 2 full baths with 1809 sq. ft. S Lewis Street is located in the Ritzville subdivision within the Ritzville school district. Search Ritzville real estate on www.cbmoseslake.com today.