
Listing Courtesy of:
Premier One Properties
Agency Phone: 509-662-3491

BEDS3
BATHS2 full
SQUARE FEET1,418
MLS#2550016
STATUSActive
PROPERTY TYPEResidential - Single Family
SUBDIVISIONEast Wenatchee
SCHOOLEastmont
Listing Courtesy of:
Premier One Properties
Agency Phone: 509-662-3491
Property Description
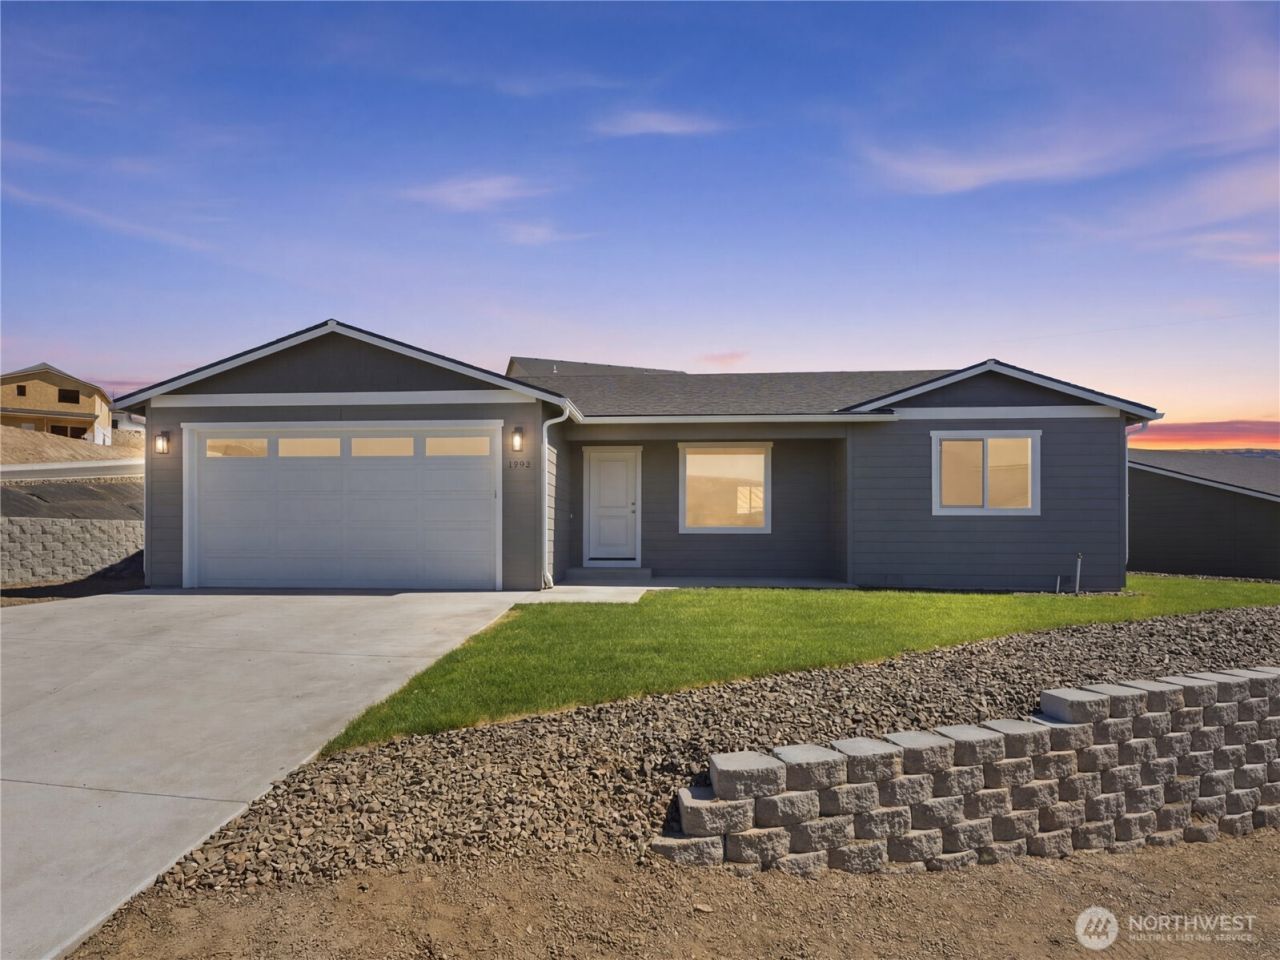
Discover your dream home in Cascadia, one of Sage Homes LLC's newest and most desirable communities, conveniently located just minutes from schools, shopping, golf courses, parks, and everyday amenities. This beautifully crafted single level Tumwater Floor Plan offers a bright, open concept design that seamlessly connects the kitchen, dining, and great room. Perfect for entertaining and comfortable everyday living. The stylish kitchen features rich dark stained cabinetry, elegant quartz countertops , and quality finishes throughout the house. With 3 spacious bedrooms, 1.75 baths, and an attached 2 car garage, this home delivers the ideal blend of comfort, style, and functionality. Outside, enjoy professionally landscaped front yard with irrigation water and an in-ground sprinkler system for easy maintenance. Built with energy efficiency in mind, the home includes Energy Star Low E windows, a high efficiency heat pump, and a programmable thermostat to help maximize year round comfort and reduce utility costs. Don't miss the opportunity to own this exceptional new home in one of the area's most sought after neighborhoods! Completion Date: 07/31/2026.
Property Features
Property Type: Residential - Single Family
Basement: None
Lot Size: 0.21 Acres
Roof Type: Composition
Stories: 1.0
Taxes: $1,259
Year Built: 2026
Feature Descriptions
Appliances: Dishwasher, Disposal, Microwave, Stove(s)/Range(s)
Association Fee Includes: Common Area Maintenance
Baths 3/4: 1
Baths Full: 1
Building: Built On Lot
Buyers Agent Commission Remarks: Form 7F/3%-1st $100k & 1.5% on remainder
Community Features: CCRs
Days on Site: 8
Exterior: Wood Products
HOA Fee: $300/ Annually
Lot: Corner Lot, Dead End Street, Paved
Parcel#: 58723
Parking: Attached Garage
Sewer: Sewer Connected
Site Features: Irrigation, Patio, Sprinkler System
Special View Info: Mountains, Territorial
SQ FT Finished: 1418
Structure Type: House
Topography: Level, Partial Slope
Water: Public
Local Schools
High School: Eastmont Snr High
Middle School: Eastmont Jnr High
School District: Eastmont
Listed By / Shown By
Listed By
Agency Name: Premier One Properties
Agency Phone: 509-662-3491
Shown By
Agency Title: Coldwell Banker Tomlinson Ranch & Home
Agency Phone: (509) 766-0300
Estimate Your Payment
Estimated Payment
$ 1,363.28 per month $1,112.56 Principal & Interest $104.92 Property Tax $145.80 Homeowner's Insurance
1975 N May Court | MLS# 2550016
This single family home located at 1975 N May Court , East Wenatchee, WA 98802 is currently listed for sale with an asking price of $499,900. This property was built in 2026 and has 3 bedrooms and 2 full baths with 1418 sq. ft. N May Court is located in the East Wenatchee subdivision within the Eastmont school district. Search East Wenatchee real estate on www.cbmoseslake.com today.