
Listing Courtesy of:
WindermereRE/Central Basin LLC
Agency Phone: 509-754-1168

BEDS3
BATHS2 full
SQUARE FEET1,725
MLS#2588064
STATUSActive
PROPERTY TYPEResidential - Single Family
SUBDIVISIONLakeview Country Club
SCHOOLSoap Lake
Listing Courtesy of:
WindermereRE/Central Basin LLC
Agency Phone: 509-754-1168
Property Description
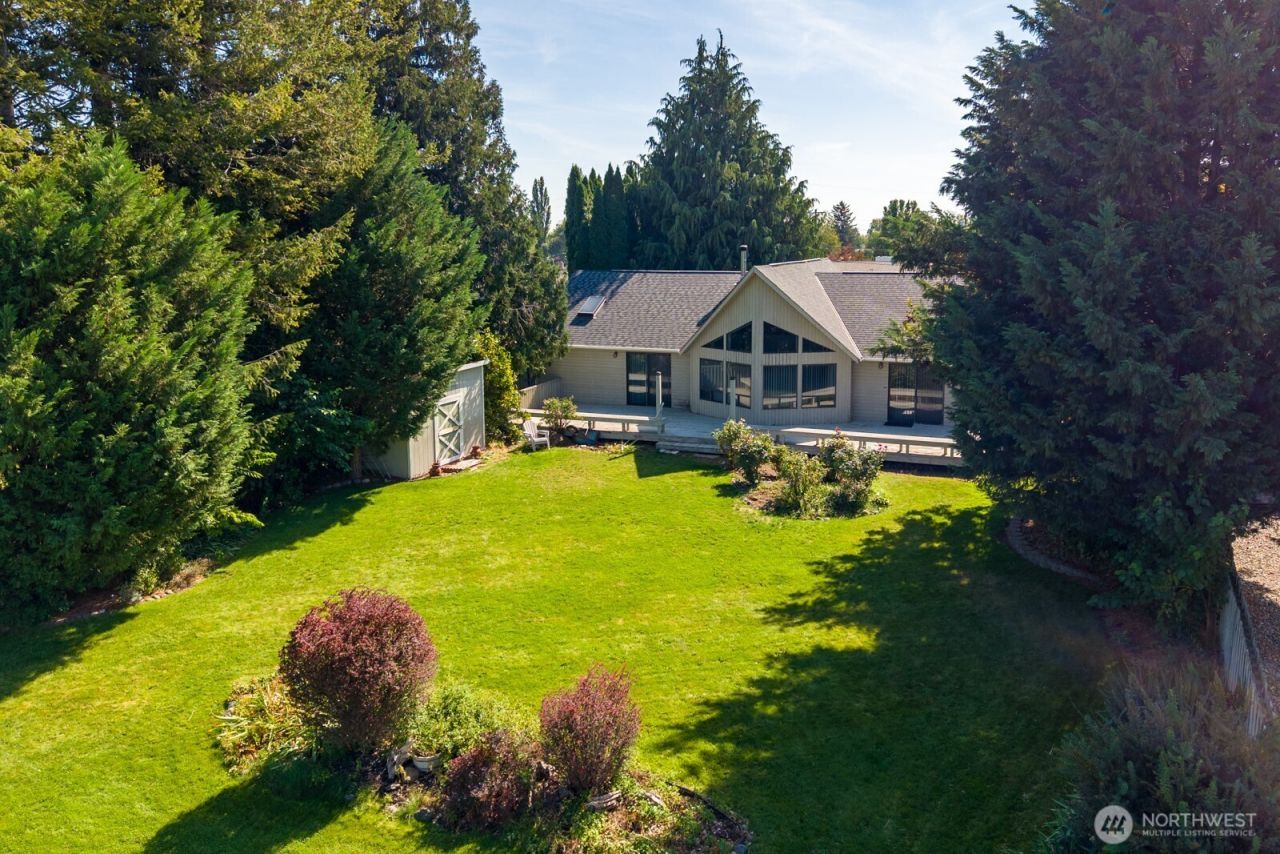
Lakeview Golf and Country Club Home - 3 bedrooms, 2 bathrooms - beautiful vaulted ceilings and abundant natural light welcome you into this thoughtfully designed 3-bedroom, 2-bath home at Lakeview Golf & Country Club. The inviting sunken living room is the perfect gathering space, with large windows that showcase the surrounding views. The dining area opens through a slider to an expansive back deck, creating an ideal setup for entertaining or enjoying peaceful evenings outdoors. Outside, you'll find beautifully landscaped grounds, underground sprinklers, a circular driveway, and plenty of room to enjoy the setting. There is abundant storage space, a well planned utility room, an attached 2-car garage adds convenience and storage. With its functional floor plan, wonderful outdoor spaces, and great location.
Property Features
Property Type: Residential - Single Family
Basement: None
Fireplaces: 1
Lot Size: 0.27 Acres
Roof Type: Composition
Stories: 1.0
Taxes: $2,892
Year Built: 1990
Feature Descriptions
Appliances: Dishwasher, Dryer, Refrigerator, Stove(s)/Range(s), Washer
Baths 3/4: 1
Baths Full: 1
Building: Built On Lot
Days on Site: 1
Exterior: Wood
Fireplace: Wood Burning
Fireplace: Wood Burning
Interior: Bath Off Primary, Ceiling Fan(s), Dbl Pane/Storm Window, Dining Room, Fireplace, Skylight(s), Sprinkler System, Vaulted Ceiling(s), Walk-In Closet(s)
Lot: Paved
Parcel#: 8137
Parking: Driveway, Attached Garage, Off Street
Sewer: Septic Tank
Site Features: Deck, Sprinkler System
Special View Info: Golf Course
SQ FT Finished: 1725
Structure Type: House
Topography: Level
Water: Community
Local Schools
School District: Soap Lake
Listed By / Shown By
Listed By
Agency Name: WindermereRE/Central Basin LLC
Agency Phone: 509-754-1168
Shown By
Agency Title: Coldwell Banker Tomlinson Ranch & Home
Agency Phone: (509) 766-0300
Estimate Your Payment
Estimated Payment
$ 1,336.00 per month $968.12 Principal & Interest $241.00 Property Tax $126.88 Homeowner's Insurance
19618 NW Braeburn Drive | MLS# 2588064
This single family home located at 19618 NW Braeburn Drive , Soap Lake, WA 98851 is currently listed for sale with an asking price of $435,000. This property was built in 1990 and has 3 bedrooms and 2 full baths with 1725 sq. ft. NW Braeburn Drive is located in the Lakeview Country Club subdivision within the Soap Lake school district. Search Lakeview Country Club real estate on www.cbmoseslake.com today.