
Listing Courtesy of:
WindermereRE/Central Basin LLC
Agency Phone: 509-754-1168

BEDS3
BATHS2 full
SQUARE FEET1,458
MLS#2564748
STATUSActive
PROPERTY TYPEResidential - Mobile Home
SUBDIVISIONGeorge
SCHOOLQuincy
Listing Courtesy of:
WindermereRE/Central Basin LLC
Agency Phone: 509-754-1168
Property Description
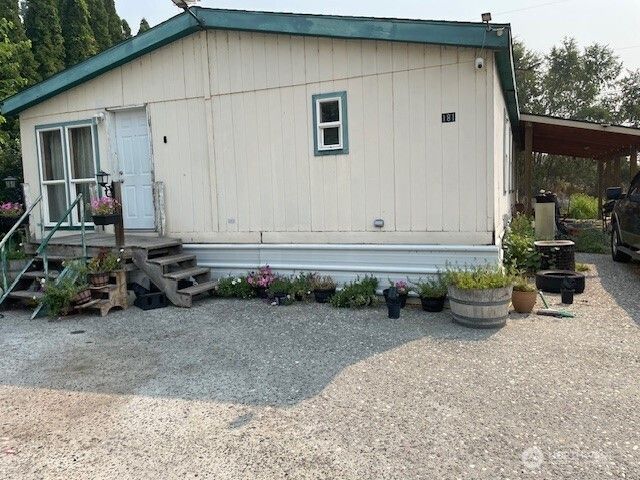
Welcome to this 3-bedroom, 2-bath home, offering 1,458 square feet of confortable living space on a spacious 0.22-acre lot.The thoughtfully designed floor plan features generous living areas, a functional kitchen with ample cabinet space, and a private primary suite with his own full bathroom.Outside, you'll find plenty of room to enjoy the outdoors, garden, entertain, or simply relax in the expansive yard. The 0.22 acres lot provides space for pets, play, or future improvements, while still being easy to maintain.Whether you're a first-time homebuyer, looking to downsize, or searching for an investment opportunity, this property offers confort, functionality, and outdoor space to fit a variety of lifestyle. Don't miss the opportunity to make this inviting home you own! Property is sold as is.
Property Features
Property Type: Residential - Mobile Home
Lot Size: 0.22 Acres
Roof Type: Composition
Stories: 1.0
Taxes: $925
Year Built: 1996
Feature Descriptions
Appliances: Dishwasher, Refrigerator, Stove(s)/Range(s)
Baths Full: 2
Building: Manufactured Home
Days on Site: 68
Exterior: Wood Products
Interior: Dbl Pane/Storm Window, Dining Room
Lot: Paved
Parcel#: 3821
Parking: Off Street
Sewer: Sewer Connected
Site Features: Deck, Fenced-Partially, Outbuildings
Special View Info: Territorial
SQ FT Finished: 1458
Structure Type: Manufactured House
Topography: Level
Water: Public
Local Schools
School District: Quincy
Listed By / Shown By
Listed By
Agency Name: WindermereRE/Central Basin LLC
Agency Phone: 509-754-1168
Shown By
Agency Title: Coldwell Banker Tomlinson Ranch & Home
Agency Phone: (509) 766-0300
Estimate Your Payment
Estimated Payment
$ 580.53 per month $445.11 Principal & Interest $77.08 Property Tax $58.33 Homeowner's Insurance
181 Montmorency Boulevard E | MLS# 2564748
This single family home located at 181 Montmorency Boulevard E, Quincy, WA 98824 is currently listed for sale with an asking price of $200,000. This property was built in 1996 and has 3 bedrooms and 2 full baths with 1458 sq. ft. Montmorency Boulevard E is located in the George subdivision within the Quincy school district. Search George real estate on www.cbmoseslake.com today.