
Listing Courtesy of:
eXp Realty
Agency Phone: 888-317-5197

BEDS5
BATHS4 full
SQUARE FEET3,784
MLS#2557281
STATUSPending
PROPERTY TYPEResidential - Single Family
SUBDIVISIONElectric City
SCHOOLGrand Coulee
Listing Courtesy of:
eXp Realty
Agency Phone: 888-317-5197
Property Description
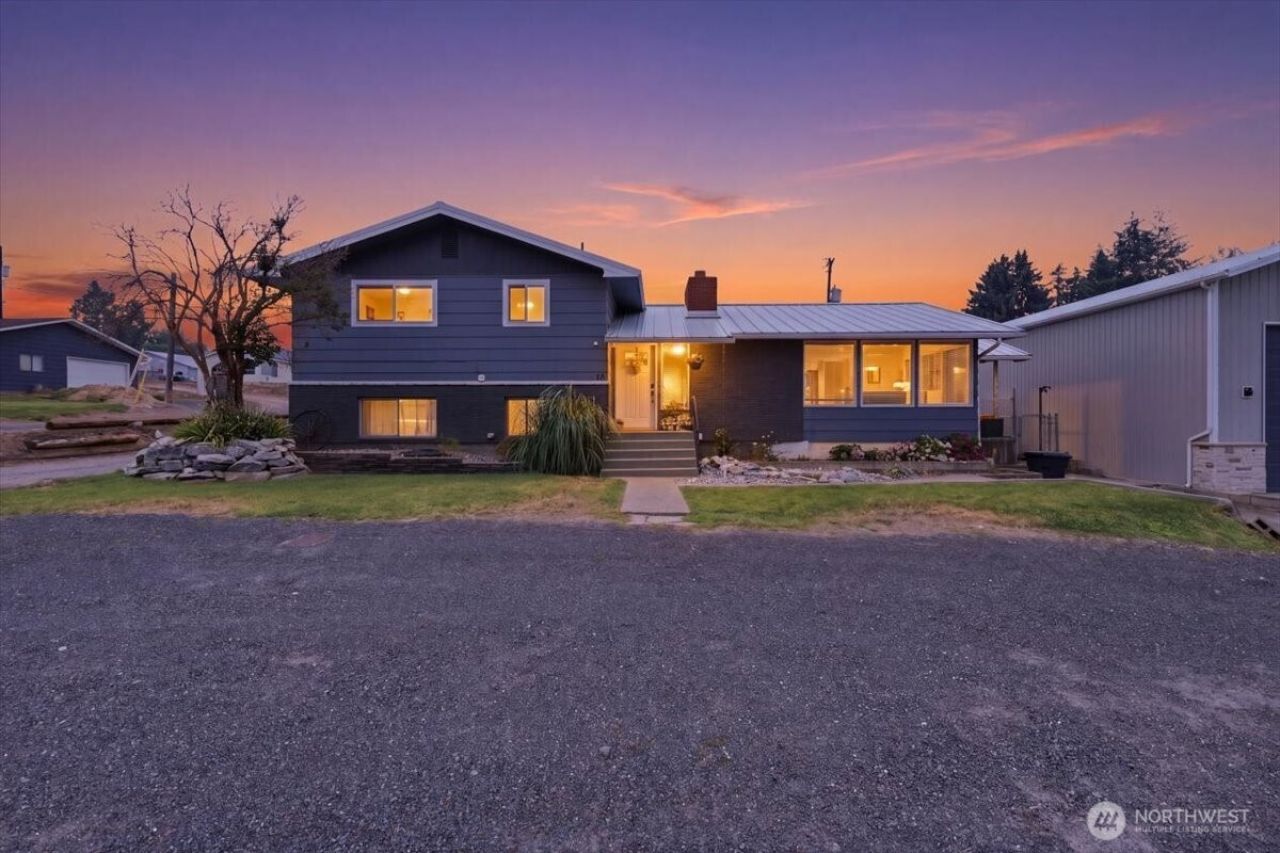
Huge opportunity to add value with this spacious 3,500+ sq. ft. tri-level home featuring 5 bedrooms and 4 bathrooms, plus a finished lower level with both a private exterior entrance and interior access. The lower level includes its own kitchen, laundry and is currently being used as the primary living space. Renovation work has been started but remains unfinished, offering the next owner the opportunity to complete the project and make it their own. Major updates include a metal roof installed approximately 3 years ago and an HVAC system replaced approximately 4 years ago. With its generous size, flexible living arrangement, and significant potential, this property is priced to sell. Don't miss the opportunity to bring your vision to this expansive home.
Property Features
Property Type: Residential - Single Family
Basement: Yes
Basement: Finished
Fireplaces: 2
Lot Size: 0.20 Acres
Roof Type: Metal
Stories: 3.0
Taxes: $2,354
Year Built: 1968
Feature Descriptions
Baths 3/4: 3
Baths Full: 1
Building: Built On Lot
Days on Site: 11
Exterior: Cement/Concrete, Wood Products
Fireplace: Wood Burning
Fireplace: Wood Burning
Interior: Second Kitchen, Bath Off Primary, Ceiling Fan(s), Fireplace, Sprinkler System
Lot Dimensions: 80x100
Parcel#: 131
Parking: Driveway, Detached Garage, Off Street
Sewer: Sewer Connected
SQ FT Finished: 3784
Structure Type: House
Water: Public
Local Schools
School District: Grand Coulee
Listed By / Shown By
Listed By
Agency Name: eXp Realty
Agency Phone: 888-317-5197
Shown By
Agency Title: Coldwell Banker Tomlinson Ranch & Home
Agency Phone: (509) 766-0300
Estimate Your Payment
Estimated Payment
$ 926.16 per month $645.41 Principal & Interest $196.17 Property Tax $84.58 Homeowner's Insurance
17 Hillcrest Avenue | MLS# 2557281
This single family home located at 17 Hillcrest Avenue, Electric City, WA 99123 is currently listed for sale with an asking price of $290,000. This property was built in 1968 and has 5 bedrooms and 4 full baths with 3784 sq. ft. Hillcrest Avenue is located in the Electric City subdivision within the Grand Coulee school district. Search Electric City real estate on www.cbmoseslake.com today.