
Listing Courtesy of:
Alpine Group
Agency Phone: 509-548-9362

BEDS4
BATHS3 full
SQUARE FEET2,254
MLS#2535532
STATUSContingent
PROPERTY TYPEResidential - Single Family
SUBDIVISIONEast Wenatchee
SCHOOLEastmont
Listing Courtesy of:
Alpine Group
Agency Phone: 509-548-9362
Property Description
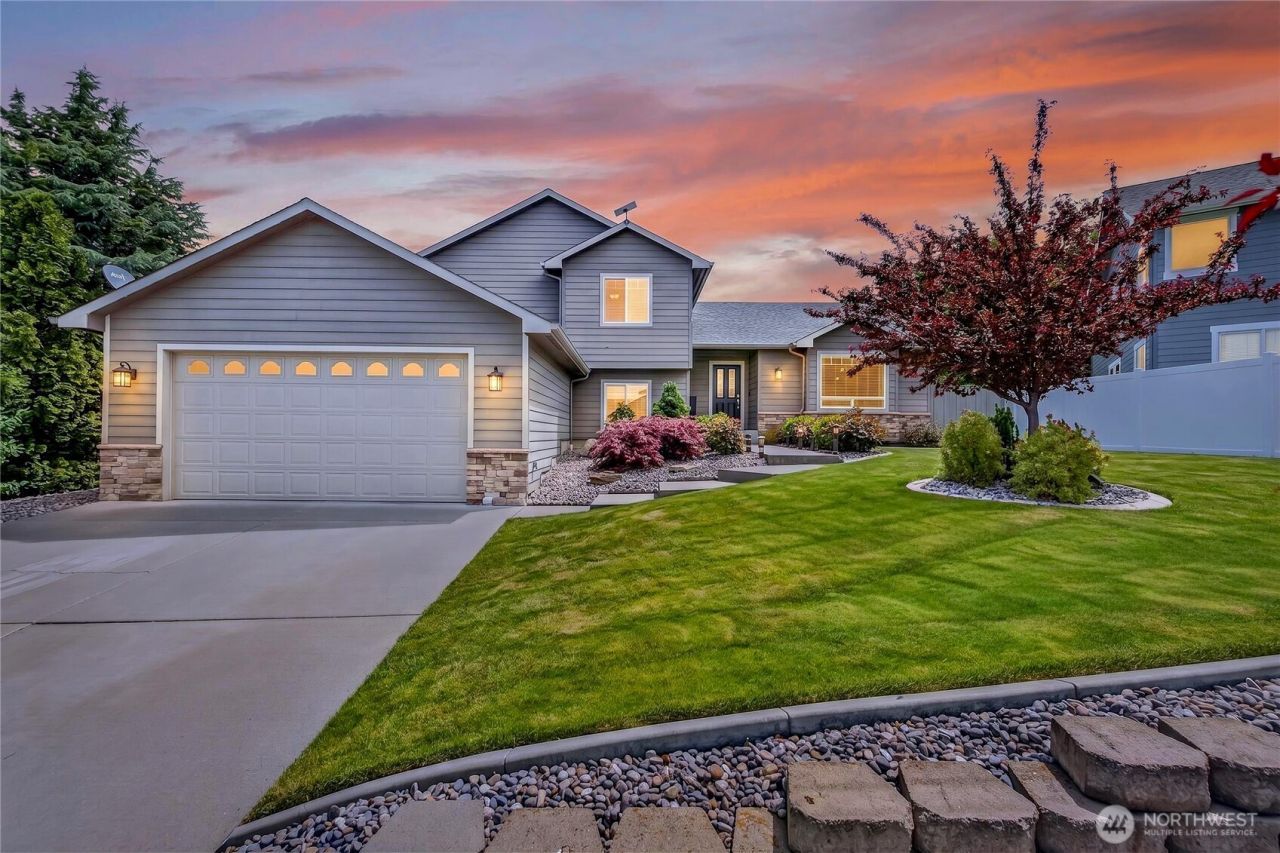
Situated in a peaceful and walkable East Wenatchee neighborhood, this 2,254-square-foot home seamlessly combines comfort with ultimate daily convenience. The property is ideally located just moments away from local parks, grocery stores, and restaurants. Inside, the four-bedroom, 2.75-bathroom residence is defined by an abundance of natural light and an open-concept living space that highlights its excellent layout. A standout feature of the design is that every bedroom captures beautiful surrounding views, offering a scenic backdrop throughout the home. The main living areas flow effortlessly, creating a warm, inviting atmosphere for daily living and entertaining. Step outside to a great, usable yard on the 0.16-acre lot, providing the perfect outdoor canvas for relaxation, play, or gardening. With its spacious interior, thoughtful design, and premier location close to everything you need, this property delivers an exceptional valley lifestyle.
Property Features
Property Type: Residential - Single Family
Basement: Daylight
Fireplaces: 1
Home Style: Craftsman
Lot Size: 0.16 Acres
Roof Type: Composition
Taxes: $5,036
Year Built: 2008
Feature Descriptions
Appliances: Dishwasher, Microwave, Refrigerator, Stove(s)/Range(s)
Association Fee Includes: Common Area Maintenance
Baths 3/4: 1
Baths Full: 2
Building: Built On Lot
Days on Site: 38
Exterior: Wood
Fireplace: Electric
Fireplace: Electric
HOA Fee: $450/ Annually
Interior: Ceiling Fan(s), Dining Room, Fireplace, Security System, Sprinkler System, Water Heater
Lot: Cul-De-Sac, Paved, Sidewalk
Parcel#: 87942
Parking: Driveway, Attached Garage
Sewer: Sewer Connected
Site Features: Cable TV, Fenced-Fully, Gas Available, Irrigation, Patio, Sprinkler System
Special View Info: City, Mountains, Partial, Territorial
SQ FT Finished: 2254
Structure Type: House
Topography: Level
Water: Public
Local Schools
School District: Eastmont
Listed By / Shown By
Listed By
Agency Name: Alpine Group
Agency Phone: 509-548-9362
Shown By
Agency Title: Coldwell Banker Tomlinson Ranch & Home
Agency Phone: (509) 766-0300
Estimate Your Payment
Estimated Payment
$ 2,028.18 per month $1,422.14 Principal & Interest $419.67 Property Tax $186.38 Homeowner's Insurance
1453 Copper Loop | MLS# 2535532
This single family home located at 1453 Copper Loop, East Wenatchee, WA 98802 is currently listed for sale with an asking price of $639,000. This property was built in 2008 and has 4 bedrooms and 3 full baths with 2254 sq. ft. Copper Loop is located in the East Wenatchee subdivision within the Eastmont school district. Search East Wenatchee real estate on www.cbmoseslake.com today.