
Listing Courtesy of:
RE/MAX Advantage
Agency Phone: 509-661-7653

BEDS6
BATHS4 full
SQUARE FEET3,938
MLS#2543955
STATUSPending Inspection
PROPERTY TYPEResidential - Single Family
SUBDIVISIONEast Wenatchee
SCHOOLEastmont
Listing Courtesy of:
RE/MAX Advantage
Agency Phone: 509-661-7653
Property Description
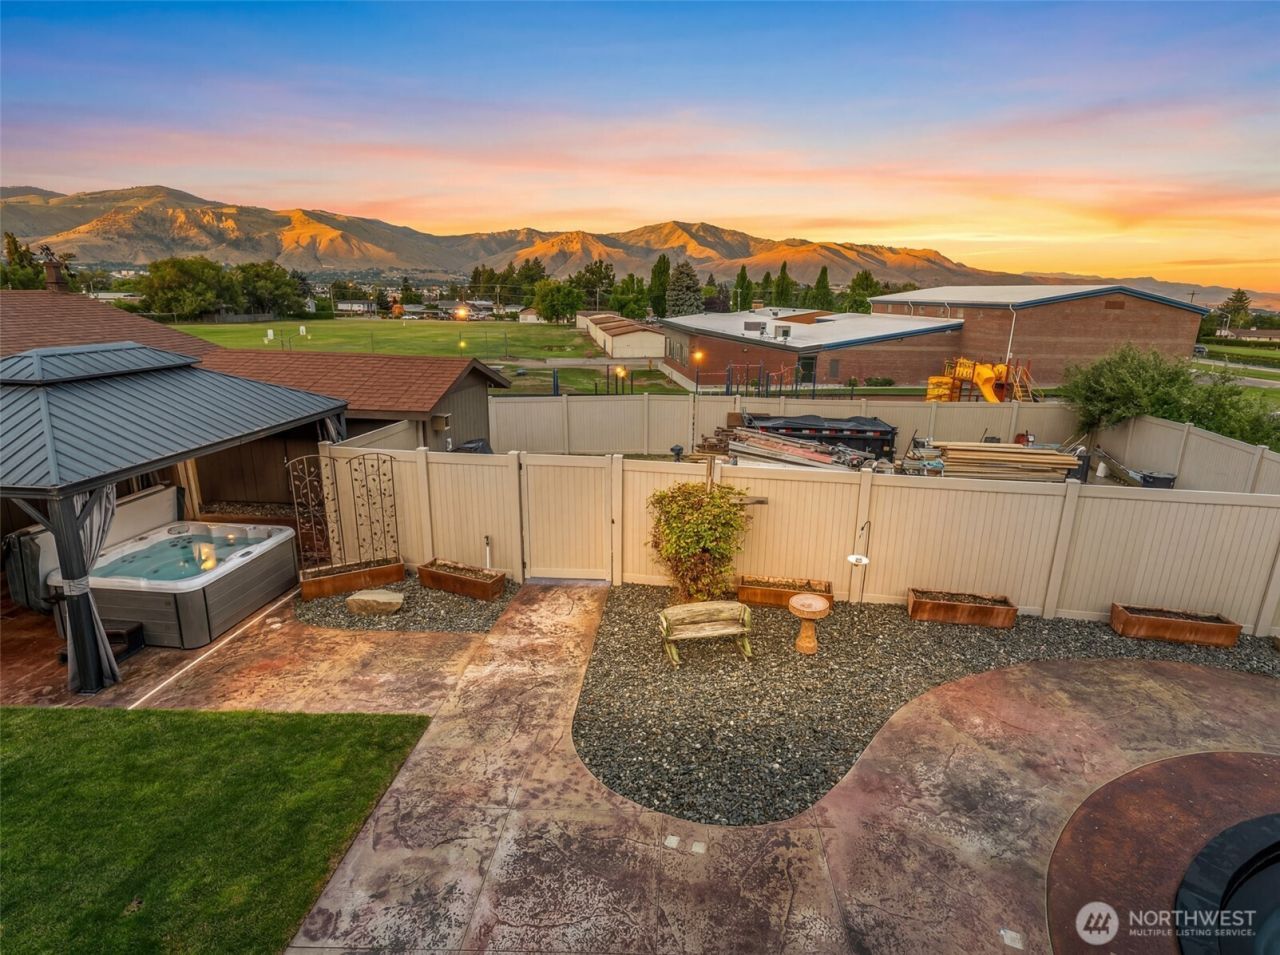
Must see property! This daylight basement is a well maintained & loved home offering exceptional flexibility. Features new primary suite with deluxe bath & 2 additional bedrooms upstairs, plus 2 bedrooms downstairs with a second kitchen. Enjoy the convenience of laundry rooms on both the main and lower levels. An attached ADU and lower level with separate living amenities provides excellent potential for multigenerational living or rental opportunities. Additional highlights include new interior paint, a newer HVAC system, an oversized garage/shop (think home based business) RV parking, sparkling pond for cooling off, all on.34 acre in city limits. No HOA
Property Features
Property Type: Residential - Single Family
Basement: Yes
Basement: Daylight, Finished
Fireplaces: 2
Home Style: Craftsman
Lot Size: 0.34 Acres
Roof Type: Composition
Stories: 1.0
Taxes: $4,965
Year Built: 1959
Feature Descriptions
Appliances: Dishwasher, Disposal, Dryer, Microwave, Refrigerator, Stove(s)/Range(s), Washer
Baths 3/4: 2
Baths Full: 2
Building: Built On Lot
Carport: Yes
Days on Site: 20
Exterior: Stone, Wood Products
Fireplace: Electric, Wood Burning
Fireplace: Electric, Wood Burning
Interior: Second Kitchen, Bath Off Primary, Ceiling Fan(s), Dbl Pane/Storm Window, Dining Room, Fireplace, Fireplace (Primary Bedroom), French Doors, Pantry, Vaulted Ceiling(s), Walk-In Closet(s)
Lot: Cul-De-Sac, Paved
Parcel#: 7253
Parking: Detached Carport, Driveway, Detached Garage, RV Parking
Sewer: Sewer Connected
Site Features: Deck, Fenced-Fully, High Speed Internet, Hot Tub/Spa, Patio, RV Parking
Spa: Yes
Special View Info: Mountains, Territorial
SQ FT Finished: 3938
Structure Type: House
Topography: Level, Partial Slope
Water: Public
Local Schools
High School: Eastmont Snr High
Middle School: Eastmont Jnr High
Elementary School: Lee Elementary
School District: Eastmont
Listed By / Shown By
Listed By
Agency Name: RE/MAX Advantage
Agency Phone: 509-661-7653
Shown By
Agency Title: Coldwell Banker Tomlinson Ranch & Home
Agency Phone: (509) 766-0300
Estimate Your Payment
Estimated Payment
$ 2,298.91 per month $1,666.73 Principal & Interest $413.75 Property Tax $218.43 Homeowner's Insurance
1428 NE Terrace Court | MLS# 2543955
This single family home located at 1428 NE Terrace Court, East Wenatchee, WA 98802 is currently listed for sale with an asking price of $748,900. This property was built in 1959 and has 6 bedrooms and 4 full baths with 3938 sq. ft. NE Terrace Court is located in the East Wenatchee subdivision within the Eastmont school district. Search East Wenatchee real estate on www.cbmoseslake.com today.