
Listing Courtesy of:
Premier One Properties
Agency Phone: 509-662-3491

BEDS3
BATHS3 full
SQUARE FEET1,868
MLS#2554075
STATUSActive
PROPERTY TYPEResidential - Single Family
SUBDIVISIONEast Wenatchee
SCHOOLEastmont
Listing Courtesy of:
Premier One Properties
Agency Phone: 509-662-3491
Property Description
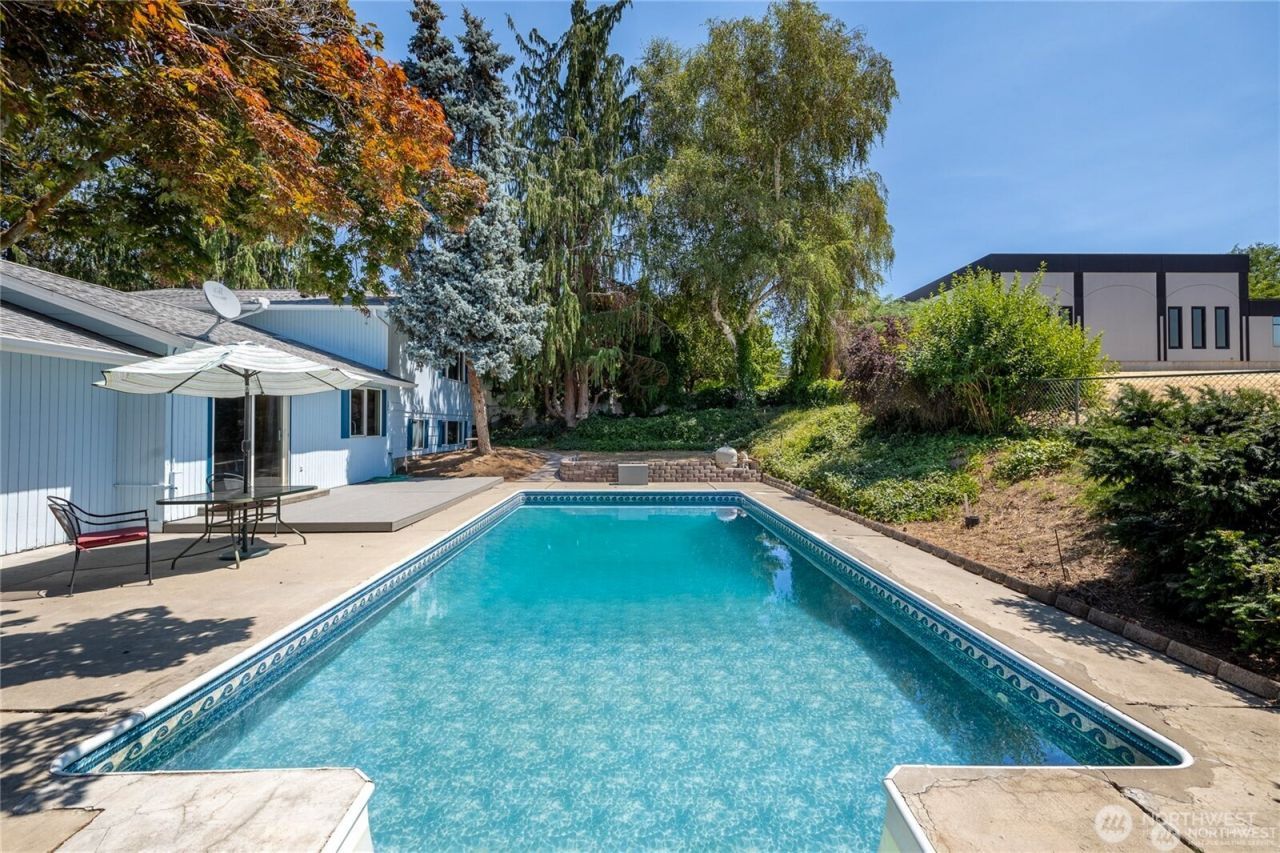
POOL--POOL--POOL.....Truly better than new open floorplan trilevel home. Spiffed out and even better it has an inground pool and nice deck system made for warm summer days. 3 bedrooms on one floor plus office and gathering room down. Freshly painted both inside and out. Granite kitchen counters for the classy look. Recent hot water tank and furnace. Big screen TV already set up, and it stays. Open horizon view to the south with views of mission ridge. Mature landscaping for privacy and shade. Quiet street with easy commuting distance to schools. Don't miss this jewel.
Property Features
Property Type: Residential - Single Family
Basement: Daylight
Fireplaces: 1
Home Style: Contemporary
Lot Size: 0.18 Acres
Roof Type: Composition
Stories: 3.0
Taxes: $3,965
Year Built: 1978
Feature Descriptions
Appliances: Microwave, Refrigerator, Stove(s)/Range(s)
Baths 3/4: 1
Baths Full: 2
Building: Built On Lot
Days on Site: 2
Exterior: Wood
Fireplace: Electric
Fireplace: Electric
Interior: Bath Off Primary, Dining Room, Fireplace, Water Heater
Lot: Paved
Parcel#: 93836
Parking: Attached Garage
Pool: In Ground
Sewer: Sewer Connected
Site Features: Deck, Irrigation
Special View Info: Territorial
SQ FT Finished: 1868
Structure Type: House
Swimming Pool: Yes
Topography: Level
Water: Public
Local Schools
High School: Eastmont Snr High
Middle School: Eastmont Jnr High
Elementary School: Kenroy Elem
School District: Eastmont
Listed By / Shown By
Listed By
Agency Name: Premier One Properties
Agency Phone: 509-662-3491
Shown By
Agency Title: Coldwell Banker Tomlinson Ranch & Home
Agency Phone: (509) 766-0300
Estimate Your Payment
Estimated Payment
$ 1,840.50 per month $1,335.12 Principal & Interest $330.42 Property Tax $174.97 Homeowner's Insurance
1400 Bel Air Drive | MLS# 2554075
This single family home located at 1400 Bel Air Drive , East Wenatchee, WA 98802 is currently listed for sale with an asking price of $599,900. This property was built in 1978 and has 3 bedrooms and 3 full baths with 1868 sq. ft. Bel Air Drive is located in the East Wenatchee subdivision within the Eastmont school district. Search East Wenatchee real estate on www.cbmoseslake.com today.