
Listing Broker: eXp Realty; Hollie Tipps; 509-717-8932; hollietippsrealtor@gmail.com
BEDS4
BATHS2 full
SQUARE FEET1,952
MLS#2603873
STATUSActive
PROPERTY TYPEResidential - Single Family
SUBDIVISIONElectric City
SCHOOLGrand Coulee
Listing Broker: eXp Realty; Hollie Tipps; 509-717-8932; hollietippsrealtor@gmail.com
Property Description
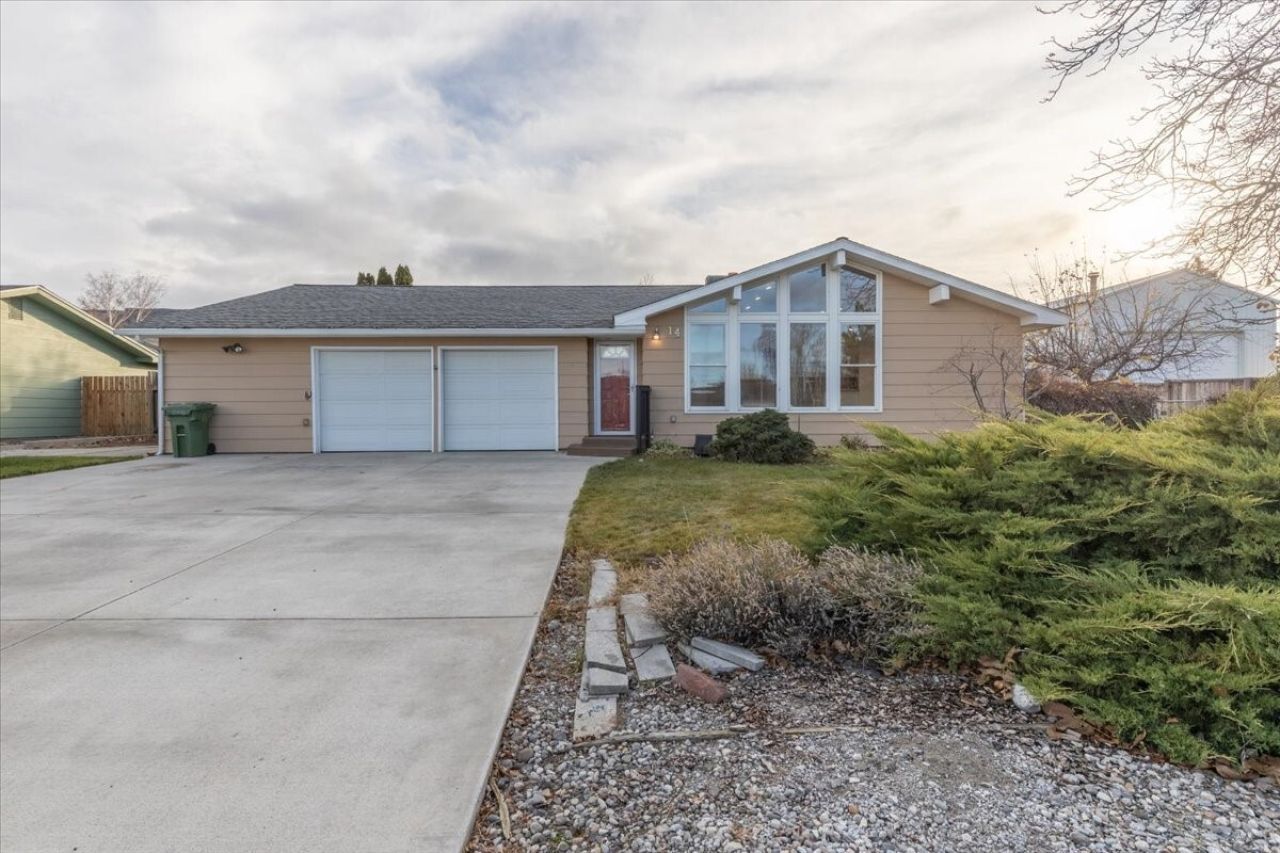
Comfortable living starts here! This beautifully updated 4-bedroom, 1.75-bath home offers the convenience of single-level living in a quiet, established neighborhood. Featuring an open, practical floor plan, two spacious living areas, vaulted picture windows, and plenty of natural light throughout. The kitchen, dining, living room, and pantry/laundry areas were updated in 2021, along with new hard-surface flooring. Enjoy thoughtful features like ample pantry space, programmable top-down/bottom-up blinds, double-pane windows, and electric roof de-icing. Outside, you'll find a fenced yard with a sprinkler system, apple and walnut trees, and a new front porch. An attached two-car garage, new three-car concrete driveway, and RV parking with power provide plenty of room for vehicles and toys. With so many updates and practical features, this home is ready to welcome you!
Property Features
Property Type: Residential - Single Family
Basement: None
Fireplaces: 1
Lot Size: 0.23 Acres
Roof Type: Composition
Stories: 1.0
Taxes: $2,643
Year Built: 1968
Feature Descriptions
Appliances: Dishwasher, Microwave, Refrigerator, Stove(s)/Range(s)
Baths 3/4: 1
Baths Full: 1
Building: Built On Lot
Days on Site: 6
Exterior: Wood Products
Fireplace: Electric
Fireplace: Electric
Interior: Bath Off Primary, Ceiling Fan(s), Dining Room, Fireplace, Vaulted Ceiling(s)
Lot: Paved, Sidewalk
Parcel#: 1662
Parking: Driveway, Attached Garage
Sewer: Sewer Connected
Site Features: Sprinkler System
Special View Info: Mountains, Territorial
SQ FT Finished: 1952
Structure Type: House
Topography: Level, Terraces
Water: Public
Local Schools
High School: Lake Roosevelt Jr./Sr. High
Middle School: Lake Roosevelt Jr./Sr. High
Elementary School: Lake Roosevelt Elementary
School District: Grand Coulee
Listed By / Shown By
Listed By
Agency Name: eXp Realty
Agency Contact: hollietippsrealtor@gmail.com
Agent Name: Hollie Tipps
Agent Phone: 509-717-8932
Shown By
Agency Title: Coldwell Banker Tomlinson Ranch & Home
Agency Phone: (509) 766-0300

Estimate Your Payment
Estimated Payment
$ 1,126.45 per month $801.20 Principal & Interest $220.25 Property Tax $105.00 Homeowner's Insurance
14 Sunset Drive | MLS# 2603873
This single family home located at 14 Sunset Drive, Electric City, WA 99123 is currently listed for sale with an asking price of $360,000. This property was built in 1968 and has 4 bedrooms and 2 full baths with 1952 sq. ft. Sunset Drive is located in the Electric City subdivision within the Grand Coulee school district. Search Electric City real estate on www.cbmoseslake.com today.