
Listing Courtesy of:
Kenady Group, LLC
Agency Phone: 509-888-5639

BEDS3
BATHS2 full
SQUARE FEET1,728
MLS#2553929
STATUSActive
PROPERTY TYPEResidential - Single Family
SUBDIVISIONEast Wenatchee
SCHOOLEastmont
Listing Courtesy of:
Kenady Group, LLC
Agency Phone: 509-888-5639
Property Description
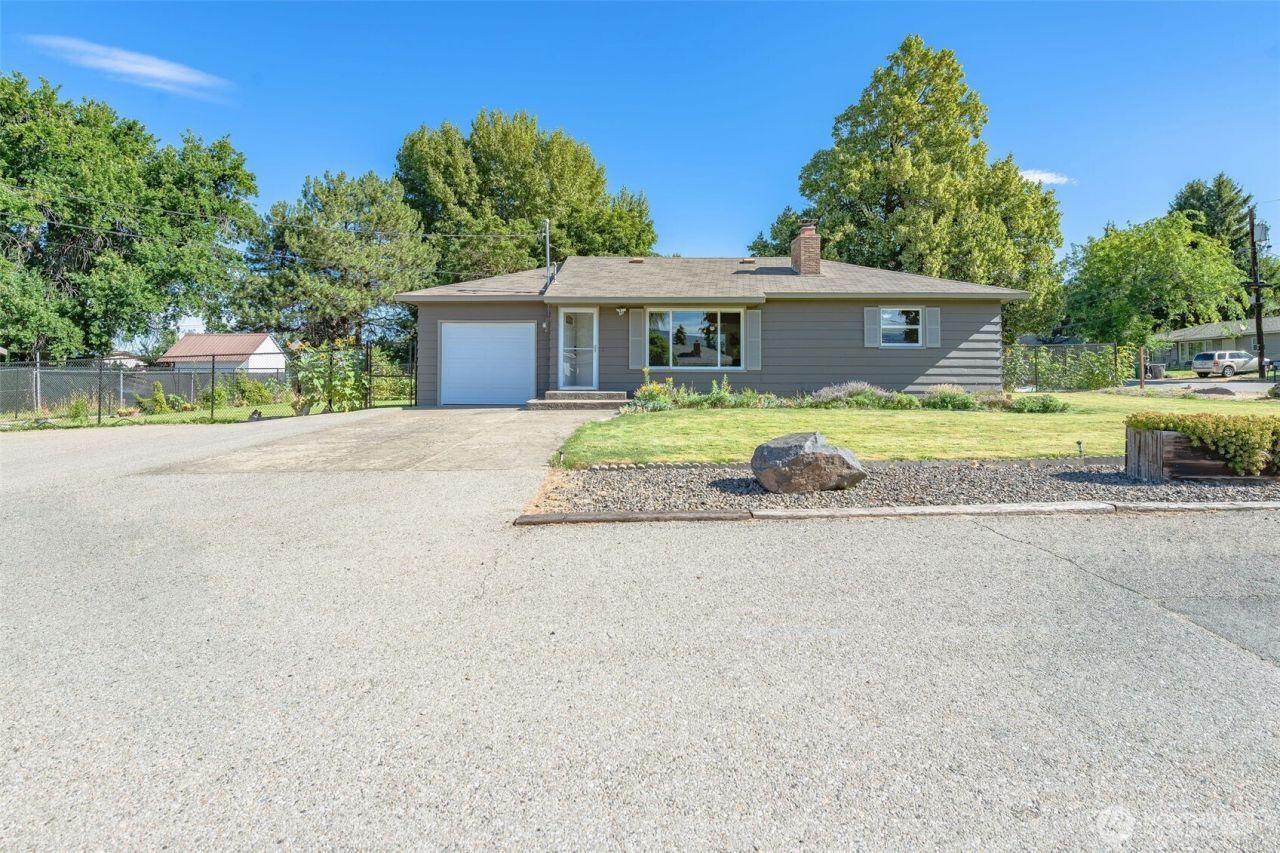
Character and charm abound in this delightful home situated on a spacious corner lot. Step inside to a warm and inviting living area featuring beautiful original hardwood floors throughout the main level. The open-concept layout flows seamlessly into the kitchen, while two comfortable bedrooms complete the upstairs. Downstairs, the fully finished basement offers fresh paint, new carpet, an additional bedroom, and a second full bathroom, creating the perfect space for guests, a home office, or extra living space. Outside, you'll love the expansive, fully fenced backyard with endless possibilities, including room to build a shop, create your dream garden, or simply enjoy plenty of space to play and entertain.
Property Features
Property Type: Residential - Single Family
Basement: Finished
Basement: Yes
Fireplaces: 1
Lot Size: 0.25 Acres
Roof Type: Composition
Stories: 1.0
Taxes: $2,795
Year Built: 1954
Feature Descriptions
Appliances: Dishwasher, Disposal, Microwave, Refrigerator, Stove(s)/Range(s)
Baths 3/4: 1
Baths Full: 1
Building: Built On Lot
Buyers Agent Commission Remarks: Thank you for showing!
Days on Site: 2
Exterior: Wood Products
Fireplace: See Remarks
Fireplace: See Remarks
Interior: Ceiling Fan(s), Dbl Pane/Storm Window, Fireplace, Water Heater
Lot: Corner Lot, Paved
Parcel#: 78523
Parking: Attached Garage, RV Parking
Sewer: Sewer Connected
Site Features: Cable TV, Fenced-Fully, High Speed Internet, Irrigation, Patio, RV Parking, Sprinkler System
Special View Info: Mountains, Territorial
SQ FT Finished: 1728
Structure Type: House
Topography: Level
Water: Public
Local Schools
High School: Eastmont Snr High
Middle School: Clovis Point Intermediate
Elementary School: Grant Elem
School District: Eastmont
Listed By / Shown By
Listed By
Agency Name: Kenady Group, LLC
Agency Phone: 509-888-5639
Shown By
Agency Title: Coldwell Banker Tomlinson Ranch & Home
Agency Phone: (509) 766-0300
Estimate Your Payment
Estimated Payment
$ 1,339.24 per month $978.14 Principal & Interest $232.92 Property Tax $128.19 Homeowner's Insurance
1385 Tedford Street Se | MLS# 2553929
This single family home located at 1385 Tedford Street Se, East Wenatchee, WA 98802 is currently listed for sale with an asking price of $439,500. This property was built in 1954 and has 3 bedrooms and 2 full baths with 1728 sq. ft. Tedford Street Se is located in the East Wenatchee subdivision within the Eastmont school district. Search East Wenatchee real estate on www.cbmoseslake.com today.