
Listing Courtesy of:
WindermereRE/Central Basin LLC
Agency Phone: 509-754-1168

BEDS4
BATHS3 full
SQUARE FEET3,747
MLS#2557065
STATUSActive
PROPERTY TYPEResidential - Single Family
SUBDIVISIONQuincy
SCHOOLQuincy
Listing Courtesy of:
WindermereRE/Central Basin LLC
Agency Phone: 509-754-1168
Property Description
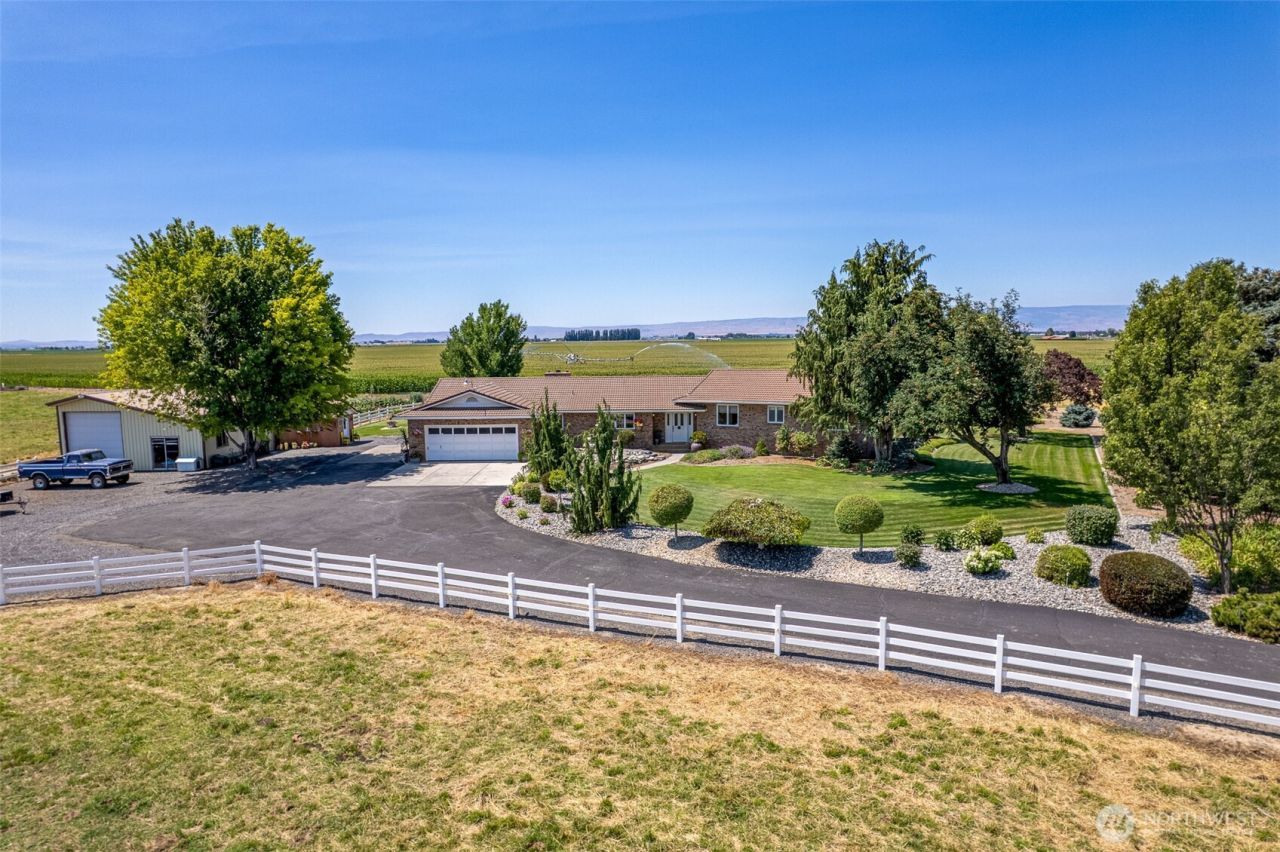
Country living at its finest! This beautifully maintained solid brick home sits on approximately 4 acres, with nearly 3 acres fenced and irrigated pasture, offering the perfect blend of comfort, functionality, and rural charm. The property features a 30' x 40' shop/storage building, attached garage, established garden space, immaculate landscaping, and a private backyard patio ideal for relaxing or entertaining. Step inside to a welcoming entry that opens into a sunken living room and formal dining area, where large picture windows fill the home with natural light. The spacious kitchen is designed for everyday living with Corian countertops, a center island, walk-in pantry, and abundant cabinetry. The upper level includes a private primary suite with a full bath, two additional bedrooms, a dedicated office, and a ¾ bath. The finished basement offers even more living space with a large rec room, an additional bedroom, and two generous storage rooms. From the moment you drive down the lane, you'll notice the exceptional pride of ownership. Meticulously cared for inside and out, this is a rare opportunity to own a truly special country estate that seldom comes on the market. Don't miss your chance to make it yours!
Property Features
Property Type: Residential - Single Family
Basement: Finished
Basement: Yes
Fireplaces: 1
Home Style: Craftsman
Lot Size: 4.13 Acres
Roof Type: Tile
Stories: 1.0
Taxes: $5,216
Year Built: 1985
Feature Descriptions
Appliances: Dishwasher, Microwave, Refrigerator, Stove(s)/Range(s), Trash Compactor
Baths 3/4: 3
Building: Built On Lot
Exterior: Brick
Fireplace: Wood Burning
Fireplace: Wood Burning
Interior: Bath Off Primary, Built-In Vacuum, Ceiling Fan(s), Dbl Pane/Storm Window, Dining Room, Fireplace, Pantry, Sprinkler System, Vaulted Ceiling(s), Walk-In Closet(s), Water Heater
Lot: Paved
Parcel#: 3141
Parking: Driveway, Attached Garage, Detached Garage, Off Street, RV Parking
Sewer: Septic Tank
Site Features: Deck, Fenced-Partially, High Speed Internet, Irrigation, Outbuildings, Patio, RV Parking, Shop, Sprinkler System
Special View Info: Territorial
SQ FT Finished: 3747
Structure Type: House
Topography: Level
Water: Private
Local Schools
High School: Quincy High
Middle School: Quincy Jnr High
School District: Quincy
Listed By / Shown By
Listed By
Agency Name: WindermereRE/Central Basin LLC
Agency Phone: 509-754-1168
Shown By
Agency Title: Coldwell Banker Tomlinson Ranch & Home
Agency Phone: (509) 766-0300
Estimate Your Payment
Estimated Payment
$ 2,320.07 per month $1,666.95 Principal & Interest $434.67 Property Tax $218.46 Homeowner's Insurance
13461 W Hwy 28 W | MLS# 2557065
This single family home located at 13461 W Hwy 28 W, Quincy, WA 98848 is currently listed for sale with an asking price of $749,000. This property was built in 1985 and has 4 bedrooms and 3 full baths with 3747 sq. ft. W Hwy 28 W is located in the Quincy subdivision within the Quincy school district. Search Quincy real estate on www.cbmoseslake.com today.