
Listing Courtesy of:
Windermere Real Estate/NCW
Agency Phone: 509-662-7184

BEDS3
BATHS2 full
SQUARE FEET1,093
MLS#2537751
STATUSPending
PROPERTY TYPEResidential - Single Family
SUBDIVISIONEast Wenatchee
SCHOOLEastmont
Listing Courtesy of:
Windermere Real Estate/NCW
Agency Phone: 509-662-7184
Property Description
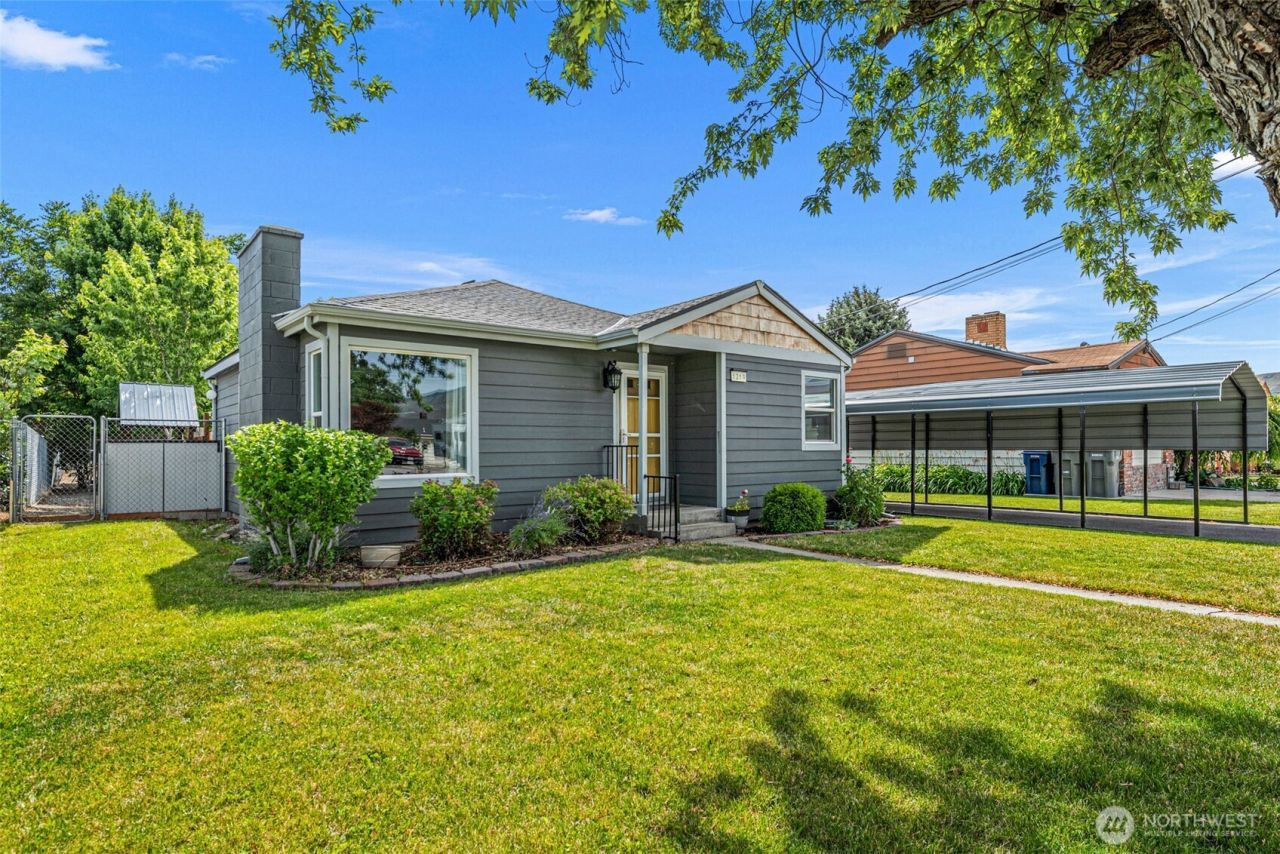
SHOP!!! Get ready to fall in love with this super cute home with an INCREDIBLE 30x32 Insulated, Heated, and Cooled SHOP. Whether you need workspace, storage, hobby room, or a dream garage, this shop delivers big. Inside, the home is warm and inviting with a cozy fireplace, hardwood floors, and great updates throughout. The 3-bed, 2-bath layout offers nice bedroom separation, and the primary suite features a jetted tub and tiled floors for a spa-like feel. Central heat and air keep everything comfortable year-round. Outside, enjoy mature landscaping, a fully fenced backyard, and a convenient carport. This property blends charm, functionality, and that hard-to-find shop.
Property Features
Property Type: Residential - Single Family
Basement: None
Fireplaces: 2
Lot Size: 0.23 Acres
Roof Type: Composition
Stories: 1.0
Taxes: $2,865
Year Built: 1952
Feature Descriptions
Appliances: Dishwasher, Refrigerator, Stove(s)/Range(s)
Baths Full: 2
Building: Built On Lot
Carport: Yes
Days on Site: 35
Exterior: Cement Planked
Fireplace: Electric, Wood Burning
Fireplace: Electric, Wood Burning
Interior: Bath Off Primary, Ceiling Fan(s), Fireplace, Jetted Tub
Lot: Alley, Paved
Parcel#: 6615
Parking: Detached Carport, Detached Garage, RV Parking
Sewer: Sewer Connected
Site Features: Fenced-Partially, High Speed Internet, Patio, RV Parking, Shop, Sprinkler System
Special View Info: Territorial
SQ FT Finished: 1093
Structure Type: House
Topography: Level
Water: Public
Local Schools
High School: Eastmont Snr High
Middle School: Eastmont Jnr High
School District: Eastmont
Listed By / Shown By
Listed By
Agency Name: Windermere Real Estate/NCW
Agency Phone: 509-662-7184
Shown By
Agency Title: Coldwell Banker Tomlinson Ranch & Home
Agency Phone: (509) 766-0300
Estimate Your Payment
Estimated Payment
$ 1,421.60 per month $1,045.79 Principal & Interest $238.75 Property Tax $137.05 Homeowner's Insurance
1219 N Ashland | MLS# 2537751
This single family home located at 1219 N Ashland, East Wenatchee, WA 98802 is currently listed for sale with an asking price of $469,900. This property was built in 1952 and has 3 bedrooms and 2 full baths with 1093 sq. ft. N Ashland is located in the East Wenatchee subdivision within the Eastmont school district. Search East Wenatchee real estate on www.cbmoseslake.com today.