
Listing Courtesy of:
KW NCW
Agency Phone: 509-470-2416

BEDS3
BATHS2 full
SQUARE FEET1,486
MLS#2553322
STATUSActive
PROPERTY TYPEResidential - Single Family
SUBDIVISIONEast Wenatchee
SCHOOLEastmont
Listing Courtesy of:
KW NCW
Agency Phone: 509-470-2416
Property Description
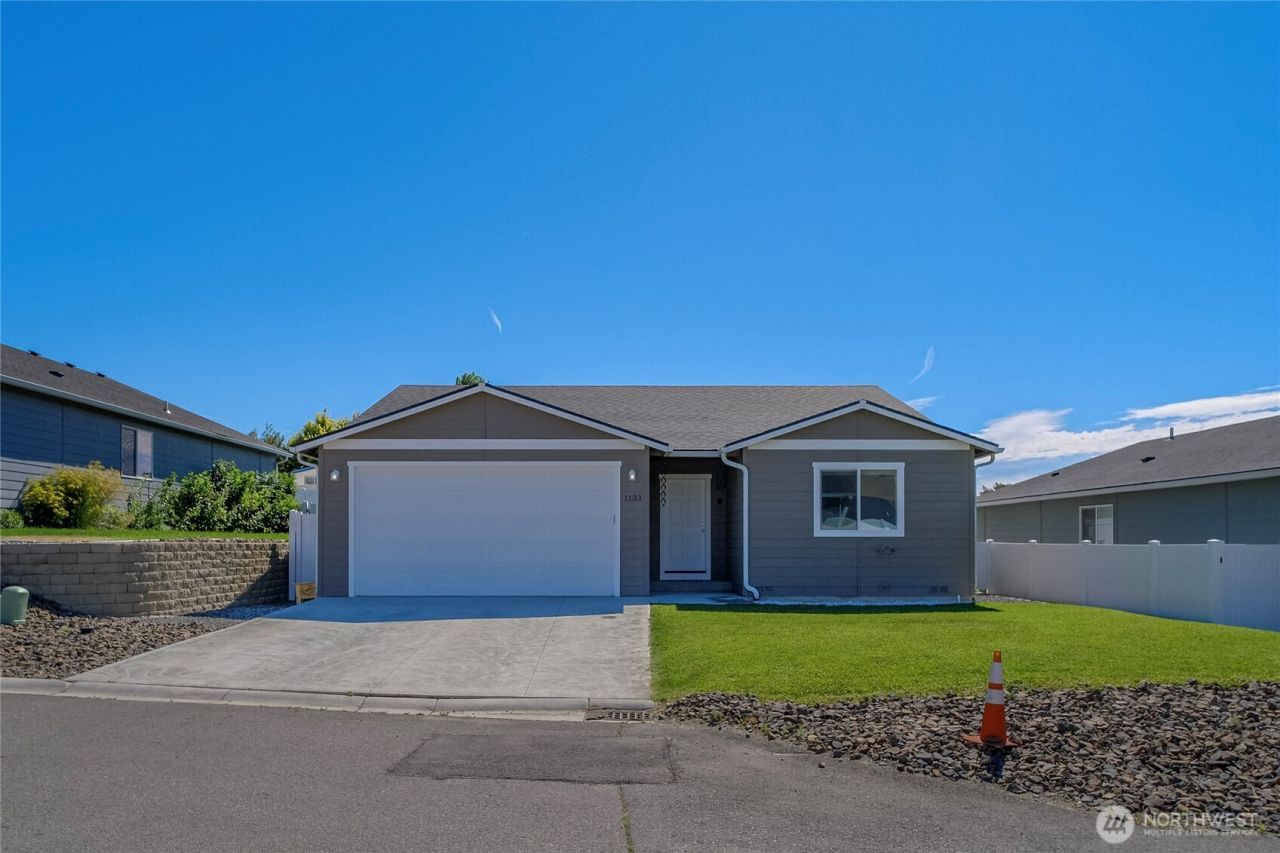
Like New! Beautiful, modern one-level home featuring 3 bedrooms and 2 bathrooms with desirable layout featuring separation of primary and other bedrooms. Open-concept, this home is designed for comfortable everyday living. The bright kitchen offers quartz countertops and stainless-steel appliances and flows seamlessly into the dining and living areas. A sliding door leads to the backyard patio, creating an easy indoor-outdoor connection for relaxing or entertaining. Enjoy a fully fenced backyard with sprinkler system and irrigation for low-maintenance outdoor living. Attached 2-car garage and move-in-ready appeal complete this inviting home in a desirable community.
Property Features
Property Type: Residential - Single Family
Basement: None
Home Style: Contemporary
Lot Size: 0.15 Acres
Roof Type: Composition
Stories: 1.0
Taxes: $3,669
Year Built: 2021
Feature Descriptions
Appliances: Dishwasher, Disposal, Microwave, Refrigerator, Stove(s)/Range(s)
Association Fee Includes: Common Area Maintenance, Snow Removal
Baths Full: 2
Building: Built On Lot
Days on Site: 5
Exterior: Wood Products
HOA Fee: $300/ Annually
Interior: Bath Off Primary, Walk-In Closet(s), Water Heater
Lot: Paved
Parcel#: 89215
Parking: Attached Garage
Sewer: Sewer Connected
Site Features: Fenced-Partially, Irrigation, Patio, Sprinkler System
Special View Info: Territorial
SQ FT Finished: 1486
Structure Type: House
Topography: Level
Water: Public
Local Schools
High School: Eastmont Snr High
Middle School: Clovis Point Intermediate
Elementary School: Rock Isl Elem
School District: Eastmont
Listed By / Shown By
Listed By
Agency Name: KW NCW
Agency Phone: 509-470-2416
Shown By
Agency Title: Coldwell Banker Tomlinson Ranch & Home
Agency Phone: (509) 766-0300
Estimate Your Payment
Estimated Payment
$ 1,538.94 per month $1,090.31 Principal & Interest $305.75 Property Tax $142.89 Homeowner's Insurance
1133 S New Oak Lane | MLS# 2553322
This single family home located at 1133 S New Oak Lane, East Wenatchee, WA 98802 is currently listed for sale with an asking price of $489,900. This property was built in 2021 and has 3 bedrooms and 2 full baths with 1486 sq. ft. S New Oak Lane is located in the East Wenatchee subdivision within the Eastmont school district. Search East Wenatchee real estate on www.cbmoseslake.com today.