
Listing Courtesy of:
WindermereRE/Central Basin LLC
Agency Phone: 509-754-1168

BEDS4
BATHS2 full 1 partial
SQUARE FEET1,482
MLS#2543566
STATUSActive
PROPERTY TYPEResidential - Single Family
SUBDIVISIONEphrata
SCHOOLEphrata
Listing Courtesy of:
WindermereRE/Central Basin LLC
Agency Phone: 509-754-1168
Property Description
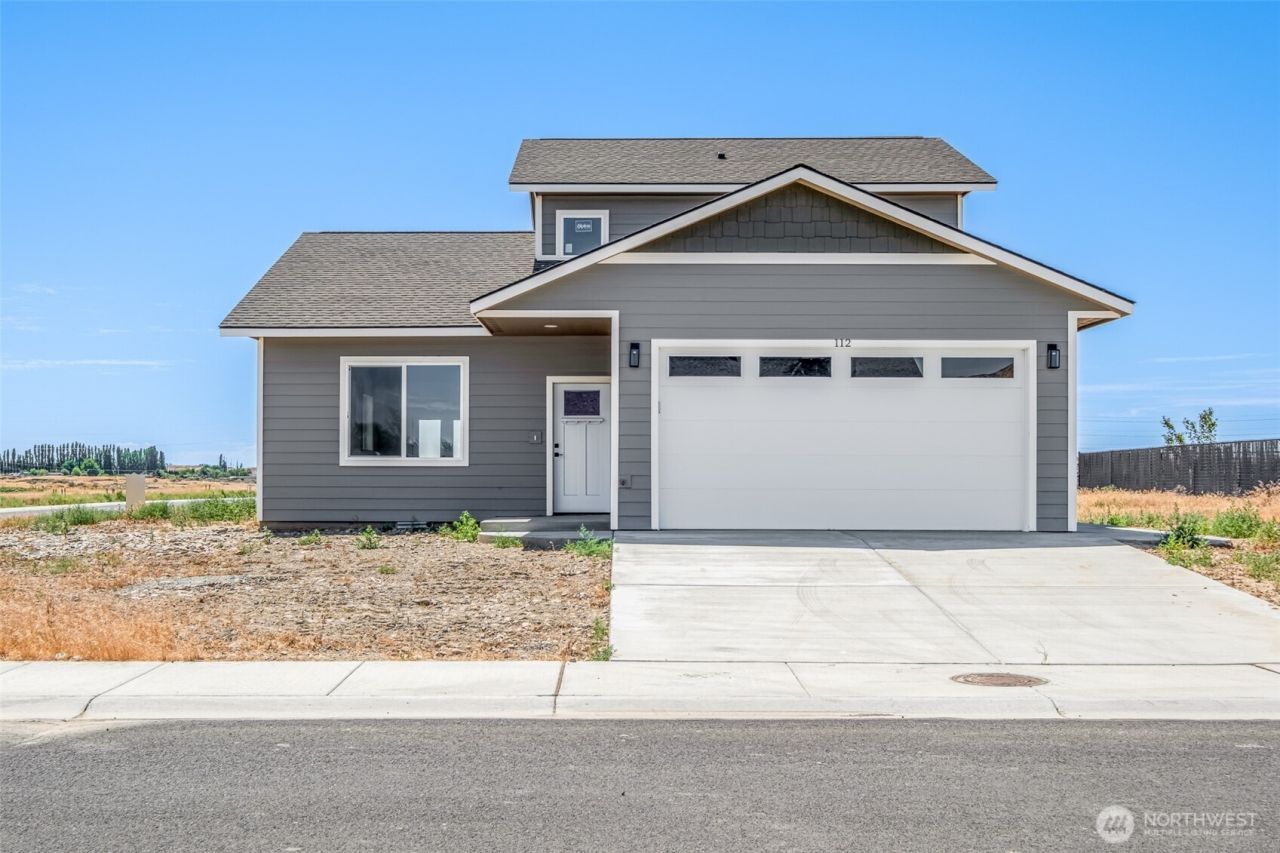
Great location, great value, great floor plan, great home. This home embraces your busy lifestyle. The primary bedroom suite is on the main floor with the main living area. Speaking of the suite, the quartz counter tops look fantastic with the tile shower. The bright, kitchen with custom cabinets, quartz counter tops, stainless steel appliances, including the refrigerator, stove, dishwasher and microhood make it a pleasure to fix tonight's dinner. Special features in this home include a kitchen island, French doors to the large, covered patio, finished garage, easy-care luxury vinyl plank flooring. Large corner lot in a newer development makes your next home a great value. Call today!
Property Features
Property Type: Residential - Single Family
Basement: None
Lot Size: 0.25 Acres
Roof Type: Composition
Stories: 1.5
Taxes: $691
Year Built: 2026
Feature Descriptions
Appliances: Dishwasher, Disposal, Microwave, Refrigerator, Stove(s)/Range(s)
Baths 3/4: 1
Baths Full: 1
Baths Half: 1
Building: Built On Lot
Days on Site: 24
Exterior: Wood Products
Interior: Bath Off Primary, Dbl Pane/Storm Window, French Doors, Vaulted Ceiling(s), Walk-In Closet(s)
Lot: Corner Lot, Curbs, Paved, Sidewalk
Parcel#: 14697283
Parking: Attached Garage, RV Parking
Sewer: Sewer Connected
Site Features: Patio, RV Parking
Special View Info: City, Territorial
SQ FT Finished: 1482
Structure Type: House
Topography: Level
Water: Public
Local Schools
High School: Ephrata High
Middle School: Ephrata Mid
School District: Ephrata
Listed By / Shown By
Listed By
Agency Name: WindermereRE/Central Basin LLC
Agency Phone: 509-754-1168
Shown By
Agency Title: Coldwell Banker Tomlinson Ranch & Home
Agency Phone: (509) 766-0300
Estimate Your Payment
Estimated Payment
$ 1,051.89 per month $879.10 Principal & Interest $57.58 Property Tax $115.21 Homeowner's Insurance
112 Sunwest Drive | MLS# 2543566
This single family home located at 112 Sunwest Drive, Ephrata, WA 98823 is currently listed for sale with an asking price of $395,000. This property was built in 2026 and has 4 bedrooms and 2 full and 1 partial baths with 1482 sq. ft. Sunwest Drive is located in the Ephrata subdivision within the Ephrata school district. Search Ephrata real estate on www.cbmoseslake.com today.