
Listing Courtesy of:
John L. Scott, Inc.
Agency Phone: 253-859-8500

BEDS3
BATHS2 full 1 partial
SQUARE FEET2,386
MLS#2549723
STATUSActive
PROPERTY TYPEResidential - Condominium
SUBDIVISIONEast Wenatchee
SCHOOLEastmont
Listing Courtesy of:
John L. Scott, Inc.
Agency Phone: 253-859-8500
Property Description
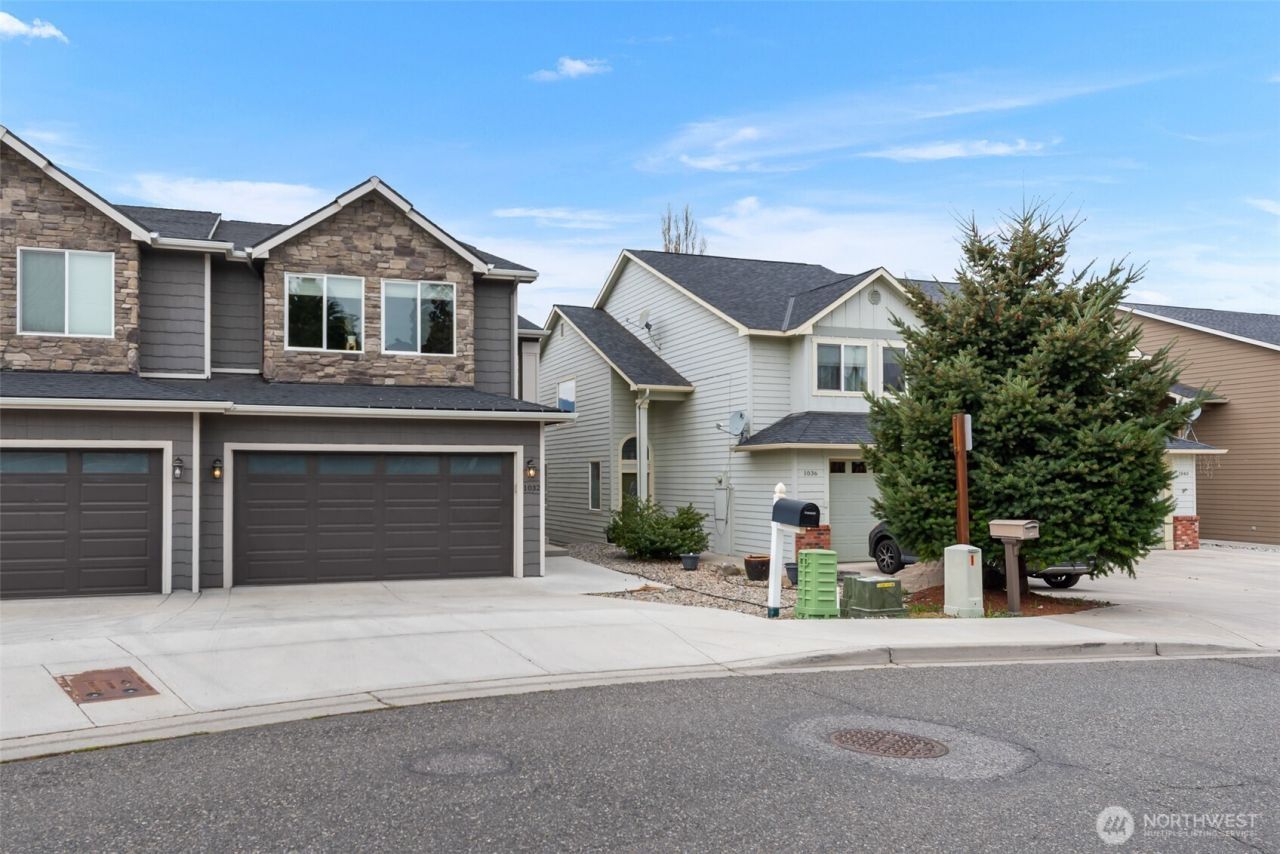
Gorgeous townhome conveniently located in the heart of East Wenatchee. Low maintenance living with no HOA fees. Youll appreciate the engineered hardwood floors, granite counters, white cabinets, stainless steel appliances and high-end finishes throughout. The large living room with high end gas fireplace has a large sliding door leading to a lovely patio and completely fenced backyard. Upstairs features a bonus room with wet bar and wine cooler, laundry room, 2 bedrooms, one with a walk-in closet, plus a spacious primary bedroom with a soaking tub and tile shower, walk-in closet, dual vanities and tile floors. The garage is finished and features built-in shelves for extra storage. Two 50 gallon hot water tanks ensure youll never be without hot water. Enjoy views of Mission Ridge and Saddlerock from this beautiful townhome!
Property Features
Property Type: Residential - Condominium
Fireplaces: 2
Home Style: Traditional
Lot Size: 0.10 Acres
Roof Type: Composition
Taxes: $4,384
Year Built: 2017
Feature Descriptions
Appliances: Dishwasher, Disposal, Dryer, Refrigerator, Stove(s)/Range(s), Washer
Association Fee Includes: See Remarks
Baths Full: 2
Baths Half: 1
Days on Site: 12
Exterior: Wood Products
Fireplace: See Remarks
Fireplace: See Remarks
Interior: End Unit, Fireplace, Primary Bathroom, Walk-In Closet(s), Water Heater
Lot: Paved, Sidewalk
Parcel#: 99426
Parking: Individual Garage
Special View Info: Mountains, Territorial
Structure Type: Townhouse
Unit Features: Balcony/Deck/Patio, End Unit, Primary Bath, Walk-in Closet, Walk-in Pantry, Yard
Unit Floor: 1
Local Schools
High School: Eastmont Snr High
Elementary School: Lee Elementary
School District: Eastmont
Listed By / Shown By
Listed By
Agency Name: John L. Scott, Inc.
Agency Phone: 253-859-8500
Shown By
Agency Title: Coldwell Banker Tomlinson Ranch & Home
Agency Phone: (509) 766-0300
Estimate Your Payment
Estimated Payment
$ 1,873.16 per month $1,333.11 Principal & Interest $365.33 Property Tax $174.71 Homeowner's Insurance
1032 Corum Circle | MLS# 2549723
This condo located at 1032 Corum Circle , East Wenatchee, WA 98802 is currently listed for sale with an asking price of $599,000. This property was built in 2017 and has 3 bedrooms and 2 full and 1 partial baths with 2386 sq. ft. Corum Circle is located in the East Wenatchee subdivision within the Eastmont school district. Search East Wenatchee real estate on www.cbmoseslake.com today.